
Search results for "Swarovski crystal knobs" in Home Design Ideas

 Erica Gelman Design Inc.
Example of a mid-sized transitional u-shaped light wood floor and gray floor open concept kitchen design in Toronto with an undermount sink, shaker cabinets, white cabinets, solid surface countertops, stainless steel appliances and an island

 Marlene Oliphant Designs LLC
This elegant dining room was an addition to a large tudor-style home. The dining table, buffet and area rug are all custom. The table extends to seat 20. The chairs are covered in two fabrics in shades of peacock blue. The grasscloth wallpaper is Belgian, with a silver thread running through it. Wall sconces are polished nickel with fabric shades.


Find the right local pro for your project


 Kayron Brewer, CMKBD / Studio K B
Eric Dennon, Dennon Photography
Inspiration for a timeless home design remodel in Seattle
Inspiration for a timeless home design remodel in Seattle
 FGC Design Residential Interiors
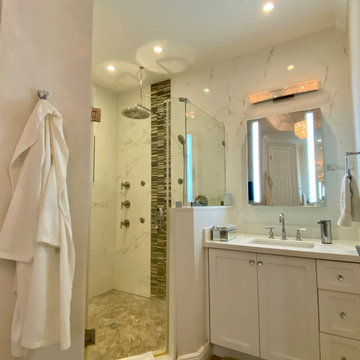
Large transitional master white tile and porcelain tile porcelain tile, gray floor, single-sink and coffered ceiling drop-in bathtub photo in Miami with shaker cabinets, white cabinets, a one-piece toilet, white walls, an undermount sink, quartz countertops, a hinged shower door, white countertops and a built-in vanity





 Susan T. White Kitchen & Bath Design
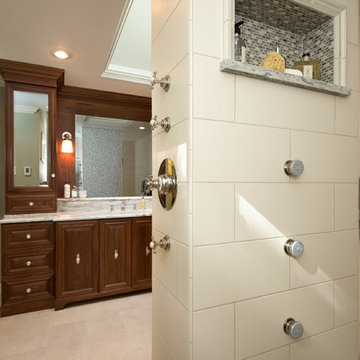
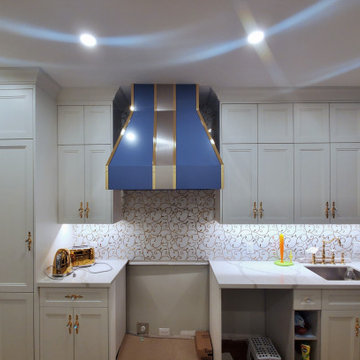
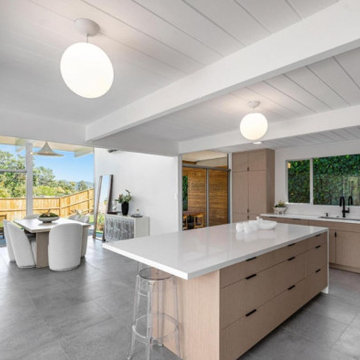
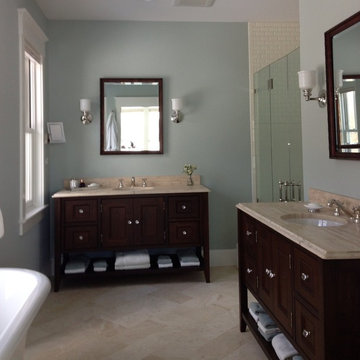
Master bathroom featuring custom cherry cabinets with beaded inset doors and crystal knobs; antique travertine countertops; herringbone stone floor; Rohl Cisal polished nickel faucets

 Grace Hill Design
Spacecrafting
Example of a bedroom and large transitional girl carpeted kids' bedroom design in Minneapolis with blue walls
Example of a bedroom and large transitional girl carpeted kids' bedroom design in Minneapolis with blue walls



Sponsored
Columbus, OH

Wannemacher Interiors
Customized Award-Winning Interior Design Solutions in Franklin Cnty OH

 Prairieland Homes
Dedicated laundry room - mid-sized farmhouse l-shaped porcelain tile and beige floor dedicated laundry room idea with a drop-in sink, recessed-panel cabinets, gray cabinets, quartz countertops, gray walls, a side-by-side washer/dryer and white countertops

 Blenker Construction
Large transitional white tile and subway tile cement tile floor and white floor freestanding bathtub photo with shaker cabinets, gray cabinets, a one-piece toilet, white walls, a drop-in sink, quartz countertops, a hinged shower door and white countertops
 Susan Brook Interiors
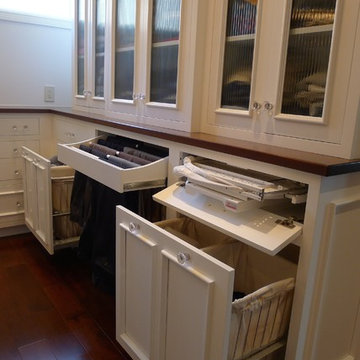
This walk through Master Dressing room has multiple storage areas, from pull down rods for higher hanging clothes, organized sock storage, double laundry hampers and swing out ironing board. The large mirrored door swings open to reveal costume jewelry storage. This was part of a very large remodel, the dressing room connects to the project Master Bathroom floating wall and Master with Sitting Room.

 mackmiller design+build
Example of a classic kitchen design in Minneapolis with an undermount sink, raised-panel cabinets, white cabinets, granite countertops and stainless steel appliances


 Woodhill Cabinetry & Design Inc
Custom mirror surrounds and tower reach to 90" high in this master bath. All doors and drawers are inset with crystal knob hardware and the sink bases have decorative columns.


 Artistic Cabinetry
HM Photography
Inspiration for a mid-sized timeless l-shaped light wood floor enclosed kitchen remodel in New York with an undermount sink, beaded inset cabinets, white cabinets, recycled glass countertops, blue backsplash, glass tile backsplash, paneled appliances and an island
Inspiration for a mid-sized timeless l-shaped light wood floor enclosed kitchen remodel in New York with an undermount sink, beaded inset cabinets, white cabinets, recycled glass countertops, blue backsplash, glass tile backsplash, paneled appliances and an island
127