
Search results for "Swarovski crystal knobs" in Home Design Ideas

 Diva Rocker Glam
Custom Acrylic Dining Table, Custom Black Velvet Chairs tufted w/ Swarovski Crystals, Purple Blown-Glass Chandelier, Custom Mirror/Gold Patent Leather Walls by Diva Rocker Glam.

 Jamesthomas Interiors
Example of a trendy master gray tile corner bathtub design in Salt Lake City with a vessel sink, flat-panel cabinets, gray cabinets and white walls

 Studio41 Home Design Showroom
A study in refined glamour, RSVP's design combines stately curves and luxurious flourishes. With a full complement of accessories and lighting, including optional STRASS™ Swarovski Crystal finials, RSVP® adds new elegance to any bath.
Find the right local pro for your project
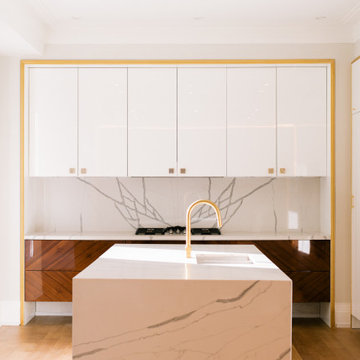
 Qarnis Development
Inspiration for a transitional l-shaped light wood floor and tray ceiling kitchen remodel in Toronto with an undermount sink, flat-panel cabinets, white cabinets, quartz countertops, white backsplash, quartz backsplash, paneled appliances, an island and white countertops

 Rehkamp Larson Architects, Inc.
Photography: Steve Henke
Example of a classic u-shaped dark wood floor and brown floor dedicated laundry room design in Minneapolis with an undermount sink, white cabinets, white walls, a side-by-side washer/dryer and black countertops
Example of a classic u-shaped dark wood floor and brown floor dedicated laundry room design in Minneapolis with an undermount sink, white cabinets, white walls, a side-by-side washer/dryer and black countertops

 water pressure lighting by dwellings ltd
crashing wave chandelier
Example of a trendy dining room design in New York
Example of a trendy dining room design in New York
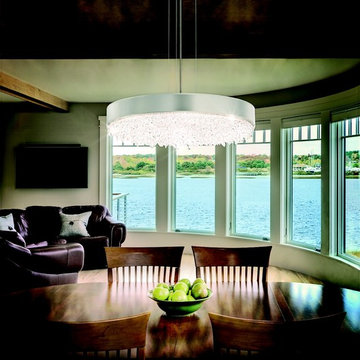
 Lighting Palace
The name Eclyptix is derived from a term meaning, “the great circle of the sun’s path among the stars.” The glistening crystals encompassed by a circular, shaded chandelier are reminiscent of stars in the sky. The style of Eclyptix is an attractive combination of traditional and contemporary. The balance of its shade and crystal form a gentle, downward light with breathtaking ambiance.



 ANNE THULL FINE ART DESIGNS, LLC
This gorgeous pink leaf shaped picture frame is made in the U.S.A. featuring Swarovski crystal around the trim of the gold plate frame.
Mountain style bathroom photo in San Francisco
Mountain style bathroom photo in San Francisco

 Haste Woodcraft
Heather Harris Photography LLC
Inspiration for a mid-sized transitional open concept dark wood floor living room remodel in Indianapolis with white walls, a standard fireplace and a stone fireplace
Inspiration for a mid-sized transitional open concept dark wood floor living room remodel in Indianapolis with white walls, a standard fireplace and a stone fireplace


 Case Architects & Remodelers
Project Developer Michael Sass
https://www.houzz.com/pro/msass/michael-sass-case-design-remodeling-inc?lt=hl
Designer Allie Mann
https://www.houzz.com/pro/inspiredbyallie/allie-mann-case-design-remodeling-inc?lt=hl
Photography: Stacy Zarin Goldberg 2018

 TotalCare Orlando
Powder room - mid-sized transitional mosaic tile floor and multicolored floor powder room idea in Orlando with a one-piece toilet, brown walls, a console sink and solid surface countertops
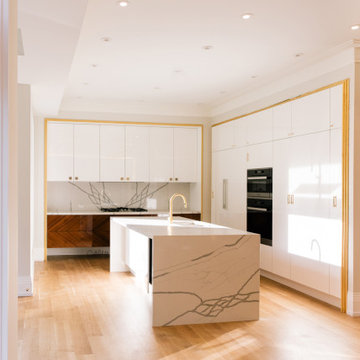 Qarnis Development
Transitional l-shaped light wood floor and tray ceiling kitchen photo in Toronto with an undermount sink, flat-panel cabinets, white cabinets, quartz countertops, white backsplash, quartz backsplash, paneled appliances, an island and white countertops


 Change Your Bathroom©
Master Bathroom with white marble tile, hex tile in the shower, frameless glass enclosure, chrome fixtures, pivot mirrors, mti bathtub, custom vanities and towers, chandelier over tub, curbless shower with hidden shower drain. Atlanta Bathroom
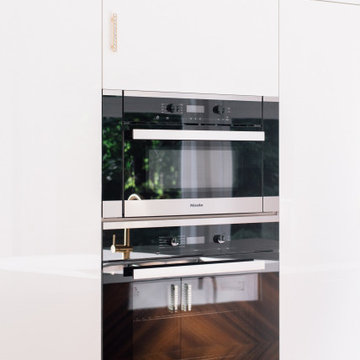 Qarnis Development
Kitchen - transitional l-shaped light wood floor and tray ceiling kitchen idea in Toronto with an undermount sink, flat-panel cabinets, white cabinets, quartz countertops, white backsplash, quartz backsplash, paneled appliances, an island and white countertops

 REIMAGE home designs, LLC
Photo of a traditional red dining room with red walls and crystal chandelier.
Elegant dining room photo in Cleveland
Elegant dining room photo in Cleveland

 Robert Frank Interiors
Clark Dugger Photography
Example of a small classic kids' gray tile and mosaic tile mosaic tile floor bathroom design in Los Angeles with an undermount sink, recessed-panel cabinets, white cabinets, marble countertops, a two-piece toilet and gray walls
Example of a small classic kids' gray tile and mosaic tile mosaic tile floor bathroom design in Los Angeles with an undermount sink, recessed-panel cabinets, white cabinets, marble countertops, a two-piece toilet and gray walls


 Jameson Design Group
The original structure of this hall bathroom was complicated and narrow, with very little storage. We were able to re-use existing locations for the tub/shower and toilet, but bumped back the wall for the vanity to increase the cabinet depth. The vanity design is notched with custom shallow depth drawers, so that the door can fully open with ease.
For finishes, we went for timeless and classic tile selections (white subway with black and white hexagon floor), and bold black on the vanity (featuring a black soapstone top. Crystal cabinet knobs tie in beautifully with the crystal door knobs throughout the home.
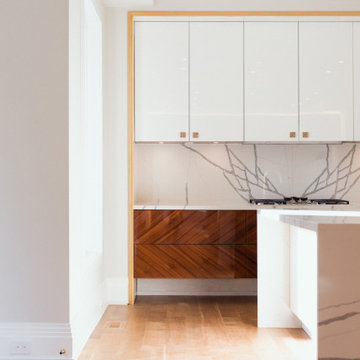 Qarnis Development
Transitional l-shaped light wood floor and tray ceiling kitchen photo in Toronto with an undermount sink, flat-panel cabinets, white cabinets, quartz countertops, white backsplash, quartz backsplash, paneled appliances, an island and white countertops

 Caves Kitchens
This kitchen exudes comfort the moment you step into the room; from the soothing green cabinets with the clear tempered glass to display the cheerful dishware to the fitted farmhouse sink.
The black pull cups and knobs match with the soft soapstone countertops and provide the perfect touch of contrast.
-Allison Caves, CKD
Caves Kitchens
72