
Search results for "Swarovski crystal knobs" in Home Design Ideas

 Keith Wing Custom Builders
Matthew Niemann Photography
Bathroom - transitional master multicolored tile and matchstick tile brown floor bathroom idea with recessed-panel cabinets, beige cabinets, beige walls, an undermount sink and white countertops
Bathroom - transitional master multicolored tile and matchstick tile brown floor bathroom idea with recessed-panel cabinets, beige cabinets, beige walls, an undermount sink and white countertops

 Anna Ione Interiors
Example of a large transitional master beige tile and stone tile travertine floor bathroom design in Orange County with an undermount tub and marble countertops

 Moth Design
Lizard Brooch Chandelier- custom sized: white powdercoated branches with Swarovski crystal encrusted blossoms on the interior. All wiring is within the branches.
Find the right local pro for your project

 Meadowlark Design+Build
Photo: Mars Photo and Design © 2017 Houzz. Daughter's bedroom custom designed and remodeled by Meadowlark Design + Build in Ann Arbor, Michigan
Bedroom and small transitional girl concrete floor and gray floor kids' bedroom photo in Detroit with beige walls
Bedroom and small transitional girl concrete floor and gray floor kids' bedroom photo in Detroit with beige walls

 We Got Lites
Crystal Pendant In Bedroom Canada
Inspiration for a mid-sized asian guest light wood floor bedroom remodel in New York with gray walls
Inspiration for a mid-sized asian guest light wood floor bedroom remodel in New York with gray walls


 Andrew Flesher Interiors
Photography by Susan Gillmore
Inspiration for a large transitional master marble floor freestanding bathtub remodel in Minneapolis with gray cabinets, recessed-panel cabinets, white walls, an undermount sink and marble countertops
Inspiration for a large transitional master marble floor freestanding bathtub remodel in Minneapolis with gray cabinets, recessed-panel cabinets, white walls, an undermount sink and marble countertops



 User
Alcove shower - large modern master white tile and subway tile linoleum floor alcove shower idea in Miami with recessed-panel cabinets, black cabinets, blue walls, an undermount sink and marble countertops

 Habachy Designs
Michael Habachy designed this luxurious master bathroom for a penthouse in Buckhead. It began as a completely raw space with concrete floors and framing, allowing the designer to tailor every single detail to fit the client’s lifestyle. The client wanted a dramatic and luxurious look, but also functionality. The custom, Neo-classic inspired vanity achieves that by concealing the power for blow dryers and curling irons, and integrating a built-in towel warmer. Materials such as polished Calacutta marble and special cut and beveled diamond shaped mirrors contribute to the luxurious feel. Every feature received a tremendous attention to detail, including the black and white tiled rug with inset stainless steel dots. A rich layering effect was achieved by placing a custom made linear light fixture in front of white sheers, to give the illusion that its droplets of Swarovski crystals were woven into the fabric.
Photography by Jeff Roffman


 LE MONDE du FER Luxury Drapery / Custom Hardware
Inspiration for a contemporary living room remodel in Columbus

 Robinson Interior Design
Glamour is the statement in this compact Powder Room with a floating vanity. An oval stone vessel sink sits on a Cambrian stone counter with extra high backsplash to match.
Chrome faucets with Swarovski crystals add the finishing touch.

 Haste Woodcraft
Heather Harris Photography LLC
Mid-sized transitional l-shaped dark wood floor eat-in kitchen photo in Indianapolis with a farmhouse sink, raised-panel cabinets, white cabinets, granite countertops, multicolored backsplash, mosaic tile backsplash, stainless steel appliances and an island
Mid-sized transitional l-shaped dark wood floor eat-in kitchen photo in Indianapolis with a farmhouse sink, raised-panel cabinets, white cabinets, granite countertops, multicolored backsplash, mosaic tile backsplash, stainless steel appliances and an island


 Peninsula Custom Homes
Architect: Andrew Skurman Architects,
Landscape Architect: Terra Ferma Landscapes,
Designer: Rebecca Bradley Interior Design,
Photographer: Bernard Andre & Dave Edwards
 LE MONDE du FER Luxury Drapery / Custom Hardware
Living room - contemporary living room idea in Columbus

 The Good Home - Interiors & Design
Liz Donnelly - Maine Photo Co.
Inspiration for a mid-sized transitional 3/4 ceramic tile and gray floor freestanding bathtub remodel in Portland Maine with recessed-panel cabinets, white cabinets, an undermount sink, quartzite countertops and pink walls
Inspiration for a mid-sized transitional 3/4 ceramic tile and gray floor freestanding bathtub remodel in Portland Maine with recessed-panel cabinets, white cabinets, an undermount sink, quartzite countertops and pink walls

 The Hexa Design Studio
Example of a mid-sized classic 3/4 beige tile, black tile, brown tile and ceramic tile bathroom design in Orange County with multicolored walls


 The Design Style
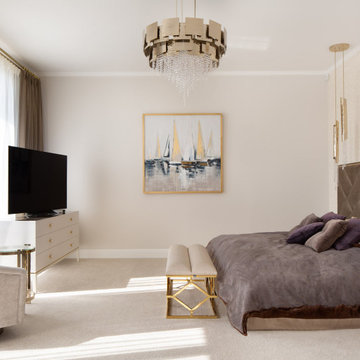
Large trendy master carpeted and beige floor bedroom photo in DC Metro with blue walls and no fireplace
 Haste Woodcraft
Heather Harris Photography LLC
Example of a mid-sized transitional l-shaped dark wood floor eat-in kitchen design in Indianapolis with a farmhouse sink, raised-panel cabinets, white cabinets, granite countertops, multicolored backsplash, mosaic tile backsplash, stainless steel appliances and an island
Example of a mid-sized transitional l-shaped dark wood floor eat-in kitchen design in Indianapolis with a farmhouse sink, raised-panel cabinets, white cabinets, granite countertops, multicolored backsplash, mosaic tile backsplash, stainless steel appliances and an island

 Priestley + Associates Architecture
Trent Bell
Inspiration for a transitional drop-in bathtub remodel in Portland Maine
Inspiration for a transitional drop-in bathtub remodel in Portland Maine
70