
Search results for "Swarovski crystal knobs" in Home Design Ideas

 Emtek
Emtek's Modern Square Crystal on disk rosette in polished nickel
Inspiration for a transitional hallway remodel in Los Angeles
Inspiration for a transitional hallway remodel in Los Angeles

 Shakuff
Custom-made MOD Chandelier in Grey and Champagne over a dining room table.
Jody Macwright Interiors
Photo by Meir Pliskin
Trendy dining room photo in New York
Trendy dining room photo in New York
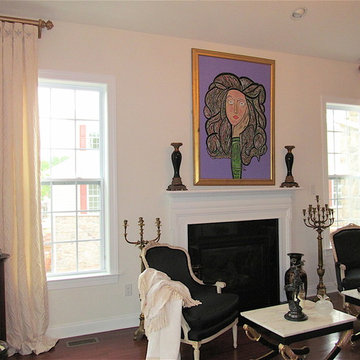
 dePasquale Designs
A beautiful cream jacquard with Swarovski crystal embellishments atop the bow pleated panels.
Eclectic home design photo in Philadelphia
Eclectic home design photo in Philadelphia
Find the right local pro for your project

 By Design Interiors Inc
Custom upholstered king size headboard in plush velvet, accented with 50 plus Swarovski crystal nail-heads. This Feature-Wall is faux painted with custom stencil and accented with glass beads and flecks of Mica.
Designers: Peggy Fuller & Carly Crawford
Photographer: Daniel Angulo
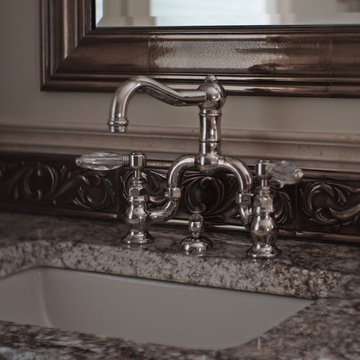


 Artisan Incorporated
Frozen ceiling detail of snowflake stencil, hand cut, inspired by the movie in glitter gels and Swarovski crystals.
Example of a large classic guest carpeted bedroom design in Orlando with blue walls
Example of a large classic guest carpeted bedroom design in Orlando with blue walls

 Colella Construction Inc, Kitchen and Bath
Doorless shower - small transitional master white tile and porcelain tile porcelain tile doorless shower idea in Philadelphia with a pedestal sink, white cabinets, a two-piece toilet and gray walls



 The Studio Decor Centre
Living room - mid-sized transitional dark wood floor living room idea in Toronto with gray walls and a media wall

 Cantoni Atlanta
When Mark Walters and his husband Ronnie built their new home in Charlotte, they tapped Cantoni designer Pam Satterly to collaborate from the studs up and create the contemporary retreat of their dreams. Read the full story here: https://www.cantoni.com/topic/a+luxuriously+calming+escape.do
Photos By: Laura Sumrak


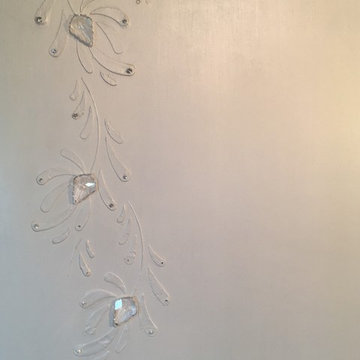
 Virginia Fair Studios
Embossed plaster and swarovski crystal embedded for a unique elegant look...can be custom created to fit the style of any room or space. Great for retail spaces as well!

 SGDI - Sarah Gallop Design Inc.
Photos- Sarah Gallop
Mid-sized transitional kids' green tile and glass tile porcelain tile alcove bathtub photo in Vancouver with an undermount sink, shaker cabinets, white cabinets, quartz countertops, a two-piece toilet and beige walls
Mid-sized transitional kids' green tile and glass tile porcelain tile alcove bathtub photo in Vancouver with an undermount sink, shaker cabinets, white cabinets, quartz countertops, a two-piece toilet and beige walls

 Tamara Johnson, CKD
www.spacecrafting.com
Small transitional l-shaped medium tone wood floor eat-in kitchen photo in Minneapolis with a farmhouse sink, flat-panel cabinets, white cabinets, granite countertops, white backsplash, ceramic backsplash and stainless steel appliances
Small transitional l-shaped medium tone wood floor eat-in kitchen photo in Minneapolis with a farmhouse sink, flat-panel cabinets, white cabinets, granite countertops, white backsplash, ceramic backsplash and stainless steel appliances



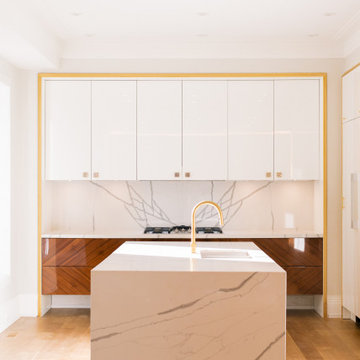
 Qarnis Development
Inspiration for a transitional l-shaped light wood floor and tray ceiling kitchen remodel in Toronto with an undermount sink, flat-panel cabinets, white cabinets, quartz countertops, white backsplash, quartz backsplash, paneled appliances, an island and white countertops
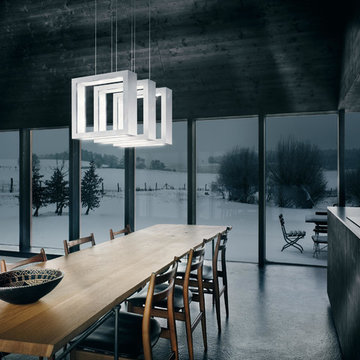
 Lighting Palace
UNDERSTATEMENT WITH A SURPRISING EFFECT: ReveaLED by ANDRE KIKOSKI plays with contrasts, the styling of which can be individually configured. As the playful reversal of a chandelier’s function, a familiar language of forms made of squares and rectangles only shines subtly to the outside - the true light radiates from the inside.

 Clark & Co Homes
Doug Petersen Photography
Inspiration for a mid-sized timeless beige one-story mixed siding gable roof remodel in Boise
Inspiration for a mid-sized timeless beige one-story mixed siding gable roof remodel in Boise



 Simply Baths & Kitchens
When designer Rachel Peterson of Simply Baths, Inc. first met this young, stylish couple at their house they had a small handful of items they knew they really wanted in their master bathroom: a freestanding tub, a chandelier, a larger shower and more counter space. But the truth was, the bath needed a major face-lift. The space was outdated and lacked personality. It certainly didn't reflect the homeowners and their elegant aesthetic. The combination of stone and wood tiles lends just enough of a rustic flair to bring a little bit of the outdoors in and while helping to balance some of the feminine elements in the room with simple masculine touches.
Featuring Dura Supreme Cabinetry.

 ABLAZE Design Group
Inspiration for a small transitional galley kitchen remodel in Chicago with an undermount sink, shaker cabinets, quartz countertops, white backsplash, porcelain backsplash and stainless steel appliances

 Geology Galleries
Inspiration for a small victorian marble floor and white floor bathroom remodel in San Francisco with a two-piece toilet, beige walls and a console sink
78