
Search results for "Swarovski crystal knobs" in Home Design Ideas

 Square Deal Remodeling Co.
The wood covered vent hood and bowed front cooktop cabinet are by Crystal Cabinets. A striped range backsplash accent tile brings the wall color, tile, and countertop together for a subtle aesthetic at the cooking area.
Photo By Nicks Photo Design
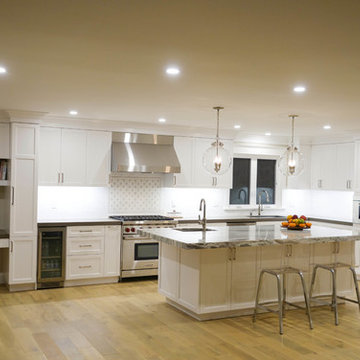
 Kitchen Inspiration Inc.
Cabinetry: Crystal Cabinets
Countertop: Natural Stone
Cabinet hardware: Top Knobs
Large elegant l-shaped medium tone wood floor and brown floor home design photo in San Francisco with a single-bowl sink, recessed-panel cabinets, white cabinets, granite countertops, white backsplash, marble backsplash, stainless steel appliances and an island
Large elegant l-shaped medium tone wood floor and brown floor home design photo in San Francisco with a single-bowl sink, recessed-panel cabinets, white cabinets, granite countertops, white backsplash, marble backsplash, stainless steel appliances and an island
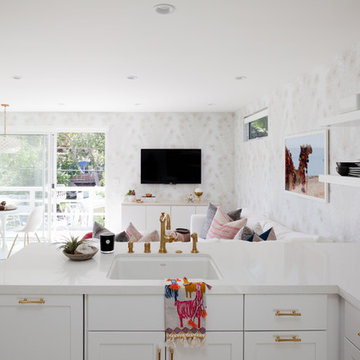

Find the right local pro for your project
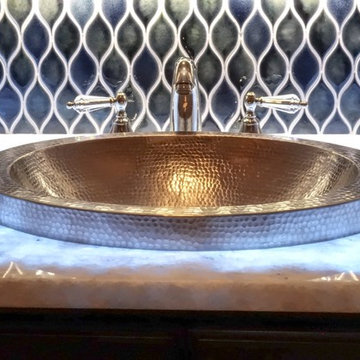
 Satterberg Desonier Dumo Interior Design, Inc.
Matt Hesselgrave with Cornerstone Construction Group
Example of a mid-sized transitional blue tile and ceramic tile medium tone wood floor home design design in Seattle with a drop-in sink, furniture-like cabinets, dark wood cabinets, quartzite countertops, a two-piece toilet and gray walls
Example of a mid-sized transitional blue tile and ceramic tile medium tone wood floor home design design in Seattle with a drop-in sink, furniture-like cabinets, dark wood cabinets, quartzite countertops, a two-piece toilet and gray walls

 Worthington Design & Remodeling
Crystal knobs add a feminine touch to this master bath remodel.
Inspiration for a huge transitional master gray tile and stone tile marble floor freestanding bathtub remodel in Indianapolis with an undermount sink, furniture-like cabinets, white cabinets, quartzite countertops, a two-piece toilet and gray walls
Inspiration for a huge transitional master gray tile and stone tile marble floor freestanding bathtub remodel in Indianapolis with an undermount sink, furniture-like cabinets, white cabinets, quartzite countertops, a two-piece toilet and gray walls
 Kitchen Inspiration Inc.
Cabinetry: Crystal Cabinets
Countertop: Natural Stone
Cabinet hardware: Top Knobs
Large elegant l-shaped medium tone wood floor and brown floor open concept kitchen photo in San Francisco with a single-bowl sink, recessed-panel cabinets, white cabinets, granite countertops, white backsplash, marble backsplash, stainless steel appliances and an island
Large elegant l-shaped medium tone wood floor and brown floor open concept kitchen photo in San Francisco with a single-bowl sink, recessed-panel cabinets, white cabinets, granite countertops, white backsplash, marble backsplash, stainless steel appliances and an island

 Bauer Clifton Interiors
Photographer: Inua Blevins - Juneau, AK
Alcove bathtub - traditional white tile and stone tile alcove bathtub idea with white cabinets, marble countertops, a two-piece toilet and an undermount sink
Alcove bathtub - traditional white tile and stone tile alcove bathtub idea with white cabinets, marble countertops, a two-piece toilet and an undermount sink



 Woodmaster Kitchens
The earthy tones of the Crystal Cabinets bathroom cabinetry in pebble stain on Alder combined with the blue walls and dreamy white Oceania Florence freestanding bathtub, create a cool, relaxing space in this master bathroom design in Troy, MI. The long vanity cabinet includes two sinks and ample storage. A feature tile wall with Tommy Bahama glass Cocos Keeling tile, two round mirrors, Delta chrome plumbing fixtures, and Top Knobs clear octagon crystal knobs bring sparkle to the design. The large shower with a frameless glass hinged door is an inviting space, with a recessed storage niche, corner seat, rainfall and handheld showerheads, and Virginia Tile grey mosaic feature wall and floor tile.

 Lovejoy Interiors
Michael J. Lee Photography
Inspiration for a transitional bathroom remodel in Boston
Inspiration for a transitional bathroom remodel in Boston
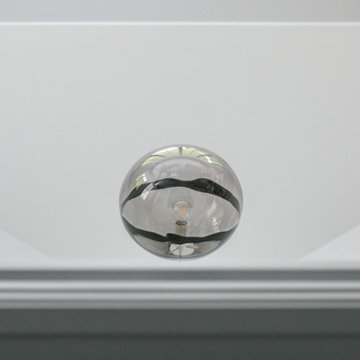
 Betty Wasserman Art & Interiors: The Hamptons
A complete renovation of a CT lakeside residence, creating a timeless family retreat with refined interiors, improved flow, custom details, and expansive views that connect the home to nature. Sculptural lighting elements, including statement pendants and thoughtfully integrated ceiling fixtures, add warmth and visual interest while complementing the home’s architectural details and curated interiors.


 Bonaventura Architect
Hulya Kolabas
Mid-sized transitional galley dedicated laundry room photo in New York with flat-panel cabinets, white cabinets, wood countertops, white walls and a side-by-side washer/dryer
Mid-sized transitional galley dedicated laundry room photo in New York with flat-panel cabinets, white cabinets, wood countertops, white walls and a side-by-side washer/dryer


 J.P. Hoffman Design Build
Located right off the Primary bedroom – this bathroom is located in the far corners of the house. It should be used as a retreat, to rejuvenate and recharge – exactly what our homeowners asked for. We came alongside our client – listening to the pain points and hearing the need and desire for a functional, calming retreat, a drastic change from the disjointed, previous space with exposed pipes from a previous renovation. We worked very closely through the design and materials selections phase, hand selecting the marble tile on the feature wall, sourcing luxe gold finishes and suggesting creative solutions (like the shower’s linear drain and the hidden niche on the inside of the shower’s knee wall). The Maax Tosca soaker tub is a main feature and our client's #1 request. Add the Toto Nexus bidet toilet and a custom double vanity with a countertop tower for added storage, this luxury retreat is a must for busy, working parents.


 Denise Quade Design
Freestanding vanity in white paint with crystal knobs and a large open shelf below.
Small transitional white tile and porcelain tile porcelain tile and gray floor alcove bathtub photo with shaker cabinets, white cabinets, a two-piece toilet, gray walls, an undermount sink and marble countertops
Small transitional white tile and porcelain tile porcelain tile and gray floor alcove bathtub photo with shaker cabinets, white cabinets, a two-piece toilet, gray walls, an undermount sink and marble countertops




 The Tilery at Tree's Place
This ensuite guest bathroom features a distinctive plaid marble mosaic floor using honed Thassos, Carrara and Alaskan Blue. Designer: Kira Vath Interiors - Tile Installation: Outermost Tile Company - Photo: Tony Del Negro

 Best Plumbing Tile & Stone
This large galley kitchen was taken down to the studs, and re-imagined to be bright and cheery. The traditional white cabinets feature glass-front doors and hidden features such as pull-out garbage bins, tray storage and dishwasher. The large cast-iron farm house sink from Kohler features double bowls that are separated with a low divider, making it easy to clean large trays and pans.
Susan Fisher Plotner, FISHER PHOTOGRAPHY

 One Coast Design - Summerville, SC
This guest room project was done with my team on an estate on a private island off the Florida Keys is an Italian inspired retreat. The home was done in a European style that was traditoinal. This is the Guest Room thst had handpainted walls. This bedroom and ensuite also have hand-painted walls, custom artwork, faux finishing and the mirrors have been encrusted with Swarovski crystals.
130