
Search results for "Swarovski crystal knobs" in Home Design Ideas


 IMPACT Fine Design
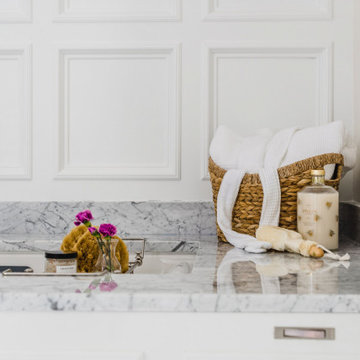
Laundry storage separating lights and darks in Master closet. The faces look like drawers with crystal knobs
Example of a mid-sized transitional gender-neutral carpeted and white floor dressing room design in Charlotte with recessed-panel cabinets and white cabinets
Example of a mid-sized transitional gender-neutral carpeted and white floor dressing room design in Charlotte with recessed-panel cabinets and white cabinets
Find the right local pro for your project


 CLOSET FURNISHINGS & CABINETRY
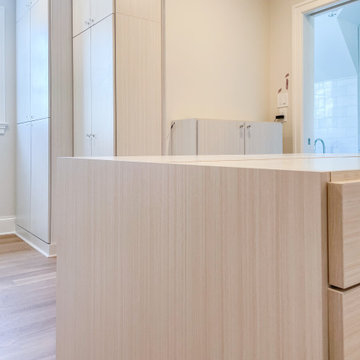
Walk-in closet in White Chocolate material, crystal knobs, locked jewelry drawers.
Large minimalist gender-neutral walk-in closet photo in Chicago with flat-panel cabinets and light wood cabinets
Large minimalist gender-neutral walk-in closet photo in Chicago with flat-panel cabinets and light wood cabinets
 RLH Studio
Spacecrafting Photography
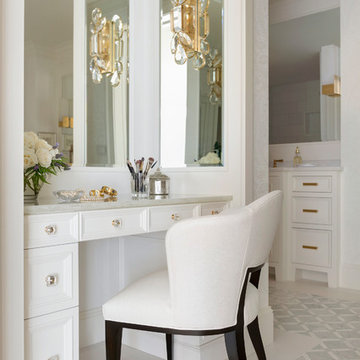
Elegant marble floor, gray floor and coffered ceiling powder room photo in Minneapolis with gray cabinets, marble countertops and gray countertops
Elegant marble floor, gray floor and coffered ceiling powder room photo in Minneapolis with gray cabinets, marble countertops and gray countertops

 Robert Elliott Custom Homes
Situated on one of the most prestigious streets in the distinguished neighborhood of Highland Park, 3517 Beverly is a transitional residence built by Robert Elliott Custom Homes. Designed by notable architect David Stocker of Stocker Hoesterey Montenegro, the 3-story, 5-bedroom and 6-bathroom residence is characterized by ample living space and signature high-end finishes. An expansive driveway on the oversized lot leads to an entrance with a courtyard fountain and glass pane front doors. The first floor features two living areas — each with its own fireplace and exposed wood beams — with one adjacent to a bar area. The kitchen is a convenient and elegant entertaining space with large marble countertops, a waterfall island and dual sinks. Beautifully tiled bathrooms are found throughout the home and have soaking tubs and walk-in showers. On the second floor, light filters through oversized windows into the bedrooms and bathrooms, and on the third floor, there is additional space for a sizable game room. There is an extensive outdoor living area, accessed via sliding glass doors from the living room, that opens to a patio with cedar ceilings and a fireplace.



 One Coast Design - Summerville, SC
Artwork: INDIGO CORAL IN GOLDEN BAMBOO I
Trouble charting the right course in your home decorating? The coast is crystal clear with this design that wants to sea and be seen. It’s a limited edition piece that is hand embellished with Swarovski crystals. The elegant square is highlighted in silver leaf and Indigo crystals and is surrounded by a wide, white mat and gold bamboo frame.
 In Site Designs
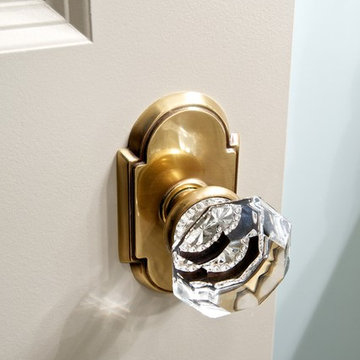
Warm Cream and Putty Gray make this Powder Room welcoming. The Brass and bead board also add to the warmth and bring texture and interest to the small space.
 One Coast Design - Summerville, SC
The Versailles Mirror has a 1 ½” beveled clear glass mirror and gold beaded filet has a very ornately carved exquisite gold frame and is able to hang horizontally or vertically.
Additional Information: The process of painting on wood enables me to recreate the countenance of an ancient fresco. Using the wood’s grain as my canvas, I employ multiple hand layered painting techniques to build the background, and, once completed, I then sketch my design directly onto the surface. Then comes the painstaking application of paints to create colors and textures intrinsic to the piece.
The addition of layer upon layer of glazes and varnishes consummates the artwork’s depth and translucency, similar to that of stained glass…and a good sprinkling of Swarovski crystals allow it light up any room. In the end, I look for total unity in design, accenting each work of art with the perfect frame and accenting each piece with pure gold or silver leaf. -Michelle Woolley Sauter, One Coast Design

 The Home Improvements Group, Inc.
The shelf over the sink was specifically sized for the homeowner's antique clock. The bright red island with crystal knobs and open book shelves is a fun addition. The window seat is a cozy place to browse through the cook books for a special recipe.

 Clark & Co Homes
Doug Petersen Photography
Large elegant light wood floor great room photo in Boise with no fireplace and white walls
Large elegant light wood floor great room photo in Boise with no fireplace and white walls
 The Woodshop Inc.
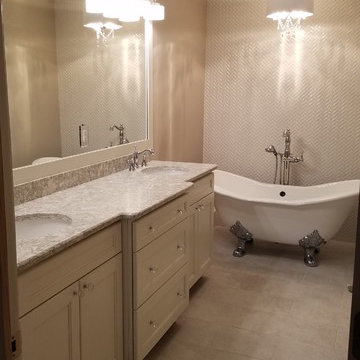
Here we can see the off-white custom vanity that we designed to resemble a piece of furniture. Here we can see the crystal in the vanity lights, the chandelier, and in the cabinet knobs which add to the glam vibes in this master bathroom. The faucet are from the Delta Cassidy collection. Again the full tile wall accent adds elegance & character without being over the top.

Sponsored
Columbus, OH

Snider & Metcalf Interior Design, LTD
Leading Interior Designers in Columbus, Ohio & Ponte Vedra, Florida

 IAN ROBERTSON DESIGN
Eat-in kitchen - victorian l-shaped white floor eat-in kitchen idea in Toronto with raised-panel cabinets, white cabinets, stainless steel appliances and an island

 CC Furniture & Cabinetry
Custom handcrafted mid century modern bedroom furniture bookcase, custom desk, storage armoire shelving bookcase unit, mirrored doors, nightstand, dresser, custom handcrafted rhinestone crystal knobs, silver metallic trim. White and silver, mid-century modern Hollywood Glamour Furniture.


 Titus Contracting
Alcove bathtub - small transitional 3/4 gray tile and marble tile mosaic tile floor and blue floor alcove bathtub idea in Minneapolis with a two-piece toilet, gray walls, a pedestal sink and brown countertops


 Welcome Home Design Group
Jennifer Mayo Studios
Example of a small beach style l-shaped vinyl floor and gray floor eat-in kitchen design with an undermount sink, flat-panel cabinets, turquoise cabinets, quartz countertops, white backsplash, ceramic backsplash, stainless steel appliances and an island
Example of a small beach style l-shaped vinyl floor and gray floor eat-in kitchen design with an undermount sink, flat-panel cabinets, turquoise cabinets, quartz countertops, white backsplash, ceramic backsplash, stainless steel appliances and an island

 larryjonasa2
Small square kitchen that's used as main entrance to house. Complete remodel of a 1941 ranch.
Example of a small minimalist u-shaped vinyl floor enclosed kitchen design in Detroit with an undermount sink, shaker cabinets, black cabinets, quartz countertops, gray backsplash, glass tile backsplash, stainless steel appliances and no island
Example of a small minimalist u-shaped vinyl floor enclosed kitchen design in Detroit with an undermount sink, shaker cabinets, black cabinets, quartz countertops, gray backsplash, glass tile backsplash, stainless steel appliances and no island

146