
Search results for "Swarovski crystal knobs" in Home Design Ideas

 Rempel Homes
Heidrich Photography
Inspiration for a timeless three-story stone patio remodel in Calgary
Inspiration for a timeless three-story stone patio remodel in Calgary

 Cypress Design Co.
Inspiration for a small transitional 3/4 porcelain tile and gray floor bathroom remodel in Boston with furniture-like cabinets, gray cabinets, a two-piece toilet, blue walls, a drop-in sink, quartzite countertops and white countertops

 Jill Warren Design
Photos: Hayley McCormick
Mid-sized transitional white tile and stone tile marble floor tub/shower combo photo in Chicago with an undermount sink, furniture-like cabinets, gray cabinets, marble countertops, an undermount tub and gray walls
Mid-sized transitional white tile and stone tile marble floor tub/shower combo photo in Chicago with an undermount sink, furniture-like cabinets, gray cabinets, marble countertops, an undermount tub and gray walls
Find the right local pro for your project
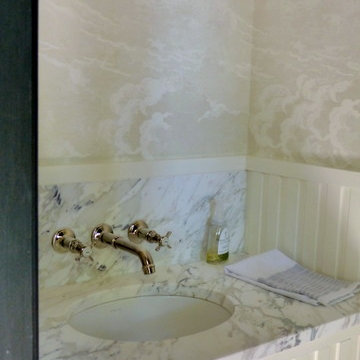


 Simply Baths & Kitchens
When designer Rachel Peterson of Simply Baths, Inc. first met this young, stylish couple at their house they had a small handful of items they knew they really wanted in their master bathroom: a freestanding tub, a chandelier, a larger shower and more counter space. But the truth was, the bath needed a major face-lift. The space was outdated and lacked personality. It certainly didn't reflect the homeowners and their elegant aesthetic. The combination of stone and wood tiles lends just enough of a rustic flair to bring a little bit of the outdoors in and while helping to balance some of the feminine elements in the room with simple masculine touches.



 Renovisions
These South Shore homeowners desired a fresh look for their kitchen that was efficient and functional with a design worthy of showing off to family and friends. They also wished for more natural light, increased floor area and better countertop work space allowing for ease of preparation and cooking. The Renovisions team began the remodel by installing a larger (5’) window over the sink area which overlooks the beautiful backyard. Additional countertop workspace was achieved by utilizing the corner and installing a GE induction cooktop and stainless steel hood. This solution was spot on spectacular!
Renovisions discussed the importance of adding lighting fixtures and the homeowners agreed. Under cabinet lighting was installed under wall cabinets with switch as well as two pendants over the peninsula and one pendant over the sink. It also made good design sense to add additional recessed ceiling fixtures with LED lights and trims that blend well with the ceiling.
The project came together beautifully and boasts gorgeous shaker styled cherry cabinetry with glass mullian doors. The separate desk area serves as a much needed office/organizational area for keys, mail and electronic charging.
A lovely backsplash of Tuscan-clay-look porcelain tile in 4”x8” brick pattern and diagonal tile with decorative metal-look accent tiles serves an eye-catching design detail. We created interest without being overdone.
A large rectangular under-mounted ‘chef’ sink in stainless steel finish was the way to go here to accommodate larger pots and pans and platters. The creamy color marble like durable yet beautiful quartz countertops created a soft tone for the kitchens overall aesthetic look. Simple, pretty details give the cherry cabinets understated elegance and the mix of textures makes the room feel welcoming.
Our client can’t wait to start preparing her favorite recipes for her family.



 Michelle Gion Designs
Inspiration for a huge modern women's carpeted and white floor walk-in closet remodel in Seattle with flat-panel cabinets and white cabinets
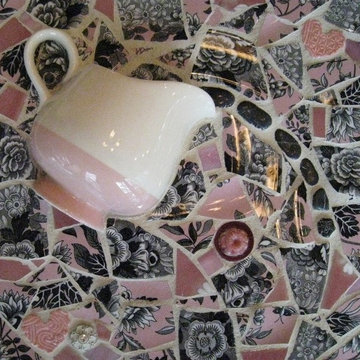

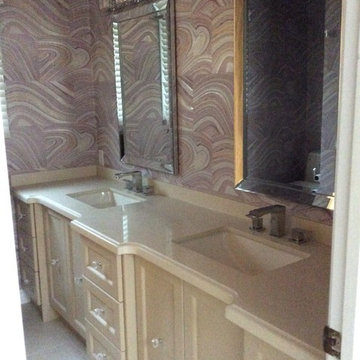


 Patti Ogden Design
Inspiration for a mid-sized timeless medium tone wood floor open concept kitchen remodel in San Francisco with a drop-in sink, raised-panel cabinets, white cabinets, quartz countertops, multicolored backsplash, ceramic backsplash, stainless steel appliances and an island

 Fratantoni Interior Designers
French Villa master bathroom features a dual vanity with light gray custom cabinetry and beveled marble countertops. Mirrored cabinets with crystal knobs sit above the sink. A built-in makeup vanity includes a fur vanity stool. The floor is finished with honed marble tile and marble mosaic detailing. Pendant lighting and wall sconces provide layered illumination beneath high ceilings. An open archway connects the space to adjoining rooms.

Sponsored
Columbus, OH

Hope Restoration & General Contracting
Columbus Design-Build, Kitchen & Bath Remodeling, Historic Renovations
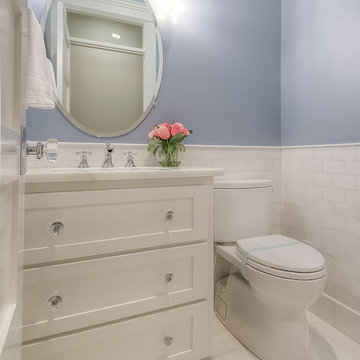
 Design Hintz Interior Design
Half bath.
Photo Credit: Caroline Merrill Real Estate Photography
Home design - small traditional white tile and stone tile marble floor home design idea in Salt Lake City with shaker cabinets, white cabinets, a two-piece toilet, blue walls, an undermount sink and granite countertops
Home design - small traditional white tile and stone tile marble floor home design idea in Salt Lake City with shaker cabinets, white cabinets, a two-piece toilet, blue walls, an undermount sink and granite countertops

 Welcome Home Design Group
Jennifer Mayo Studios
Small beach style l-shaped vinyl floor and gray floor eat-in kitchen photo with an undermount sink, flat-panel cabinets, turquoise cabinets, quartz countertops, white backsplash, ceramic backsplash, stainless steel appliances and an island
Small beach style l-shaped vinyl floor and gray floor eat-in kitchen photo with an undermount sink, flat-panel cabinets, turquoise cabinets, quartz countertops, white backsplash, ceramic backsplash, stainless steel appliances and an island
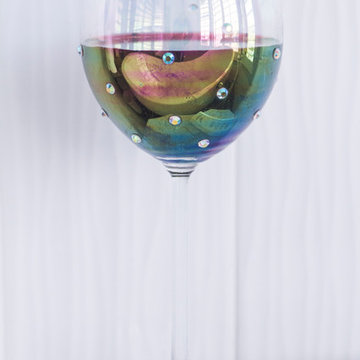
 Angela Holloway
The reflection of the tub in the wine glass showes the ultimate relaxing experience. Professional Photos by Joe Helm (JHelm photography)
Home design - mid-sized coastal master white tile and porcelain tile pebble tile floor home design idea in Tampa with light wood cabinets, a two-piece toilet, white walls, a pedestal sink and quartz countertops
Home design - mid-sized coastal master white tile and porcelain tile pebble tile floor home design idea in Tampa with light wood cabinets, a two-piece toilet, white walls, a pedestal sink and quartz countertops




 SoCal Contractor
Lori Dennis Interior Design
Erika Bierman Photography
Walk-in closet - large transitional women's medium tone wood floor walk-in closet idea in Los Angeles with white cabinets and recessed-panel cabinets
Walk-in closet - large transitional women's medium tone wood floor walk-in closet idea in Los Angeles with white cabinets and recessed-panel cabinets
 Borges Brooks Builders
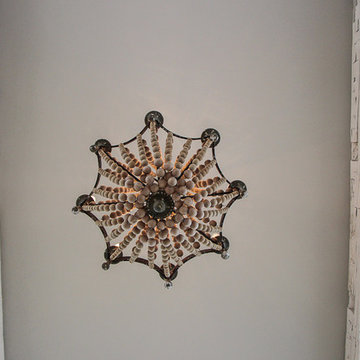
Modern coastal home in Watercolor, Florida built by Borges Brooks Builders. Photo by Fletcher Isacks.
Beach style home design photo in Miami
Beach style home design photo in Miami

 New Start Kitchens
JP Federico
Inspiration for a small contemporary galley medium tone wood floor enclosed kitchen remodel in Toronto with an undermount sink, shaker cabinets, white cabinets, quartz countertops, green backsplash, glass tile backsplash, colored appliances and a peninsula
Inspiration for a small contemporary galley medium tone wood floor enclosed kitchen remodel in Toronto with an undermount sink, shaker cabinets, white cabinets, quartz countertops, green backsplash, glass tile backsplash, colored appliances and a peninsula
148