
Search results for "Swarovski crystal knobs" in Home Design Ideas


 Misiaszek Turpin pllc
This 4,800 square-foot guesthouse is a three-story residence consisting of a main-level master suite, upper-level guest suite, and a large bunkroom. The exterior finishes were selected for their durability and low-maintenance characteristics, as well as to provide a unique, complementary element to the site. Locally quarried granite and a sleek slate roof have been united with cement fiberboard shingles, board-and-batten siding, and rustic brackets along the eaves.
The public spaces are located on the north side of the site in order to communicate with the public spaces of a future main house. With interior details picking up on the picturesque cottage style of architecture, this space becomes ideal for both large and small gatherings. Through a similar material dialogue, an exceptional boathouse is formed along the water’s edge, extending the outdoor recreational space to encompass the lake.
Photographer: Bob Manley

 SoCal Contractor
Lori Dennis Interior Design
Erika Bierman Photography
Inspiration for a large transitional women's medium tone wood floor walk-in closet remodel in Los Angeles with raised-panel cabinets and white cabinets
Inspiration for a large transitional women's medium tone wood floor walk-in closet remodel in Los Angeles with raised-panel cabinets and white cabinets
Find the right local pro for your project

 Western Products
Design by: Bill Tweten, CKD, CBD
A transitional kitchen is accomplished here with the use of Crystal Keyline cabinets. Greenfield styled doors are used and accented with oil rubbed bronze knobs and pulls. Antique white paint is used on the perimeter cabinets, and warmth is brought in through the cherry nutmeg stained island and Venetian ice granite.

 Casabella Interiors
Wet bar - mid-sized contemporary single-wall medium tone wood floor wet bar idea in Boston with recessed-panel cabinets, white cabinets, marble countertops, gray backsplash and white countertops

 Sullivan Studios Architecture
Example of a mid-sized classic master white tile and ceramic tile mosaic tile floor and gray floor doorless shower design in Providence with shaker cabinets, gray cabinets, a one-piece toilet, gray walls, an undermount sink, marble countertops and gray countertops

 R.A.Hoffman Architects, Inc.
Interiors: The Great Room Design
Builder: Spire Builders, LLC
Photo: Spire Builders, LLC
Inspiration for a timeless multicolored tile alcove bathtub remodel in Philadelphia with white cabinets, an undermount sink, a one-piece toilet, beige walls and raised-panel cabinets
Inspiration for a timeless multicolored tile alcove bathtub remodel in Philadelphia with white cabinets, an undermount sink, a one-piece toilet, beige walls and raised-panel cabinets



 Patty Miller Closet Design
BUILT BY DIRECT CABINET SALES
PHOTOGRAPHED BY STEVEN SUTTER PHOTOGRAPHY
COLLABORATED WITH KATHLEEN BRANCASI, GRACIOUS ELEMENTS OF DESIGN
Large transitional women's walk-in closet photo in New York with recessed-panel cabinets and white cabinets
Large transitional women's walk-in closet photo in New York with recessed-panel cabinets and white cabinets

 Naturally Creative, inc.
In the Guest Bath we used Dynasty Omega Cabinets with beaded inset doors in a Custom Color Opaque Finish; Featuring a Beautiful Mother of Pearl counter top and backsplash. Crystal Knobs Finish this elegant look.


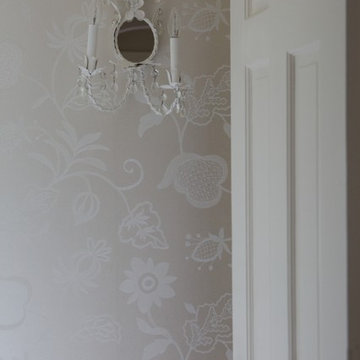


 Design Directions
Don Risi Photography
Mid-sized transitional gray tile and stone tile gray floor corner shower photo in Oklahoma City with gray walls and a hinged shower door
Mid-sized transitional gray tile and stone tile gray floor corner shower photo in Oklahoma City with gray walls and a hinged shower door

 Megan Leith-Menard Interior Design
Adrian Shellard
Freestanding bathtub - large transitional master beige tile and mosaic tile porcelain tile freestanding bathtub idea in Calgary with recessed-panel cabinets, dark wood cabinets, brown walls, an undermount sink and quartz countertops
Freestanding bathtub - large transitional master beige tile and mosaic tile porcelain tile freestanding bathtub idea in Calgary with recessed-panel cabinets, dark wood cabinets, brown walls, an undermount sink and quartz countertops


 Provanti Designs, Inc
John G Wilbanks Photography
Powder room - traditional powder room idea in Seattle with brown countertops
Powder room - traditional powder room idea in Seattle with brown countertops


 Six Walls Inc
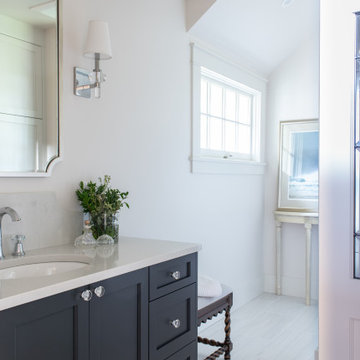
Small elegant master white tile and porcelain tile porcelain tile, gray floor and single-sink alcove bathtub photo in Seattle with recessed-panel cabinets, black cabinets, a two-piece toilet, white walls, an undermount sink, quartz countertops, white countertops, a niche and a freestanding vanity

 Denca Distributors
The elegant shaker grey cabinetry with cygnus granite and crystal knobs create an elegant appearance. The freestanding tub with outstanding view provides a tranquil ambiance and perfect place to soak and relax.


 LCN Interiors
Lindsay Newport
Example of a large transitional master white tile and ceramic tile porcelain tile claw-foot bathtub design in Milwaukee with a vessel sink, shaker cabinets, white cabinets, quartzite countertops, a one-piece toilet and beige walls
Example of a large transitional master white tile and ceramic tile porcelain tile claw-foot bathtub design in Milwaukee with a vessel sink, shaker cabinets, white cabinets, quartzite countertops, a one-piece toilet and beige walls

 Crystal Pacific Bevelling Ltd
Glass Shower enclosure- Frameless shower systems
residential glass products & installation
Hinged shower door
Large transitional master gray tile and porcelain tile porcelain tile and gray floor drop-in bathtub photo with gray walls and a hinged shower door
Large transitional master gray tile and porcelain tile porcelain tile and gray floor drop-in bathtub photo with gray walls and a hinged shower door
 Megan Leith-Menard Interior Design
Adrian Shellard
Inspiration for a large transitional master beige tile and mosaic tile porcelain tile freestanding bathtub remodel in Calgary with recessed-panel cabinets, dark wood cabinets, brown walls, an undermount sink and quartz countertops
Inspiration for a large transitional master beige tile and mosaic tile porcelain tile freestanding bathtub remodel in Calgary with recessed-panel cabinets, dark wood cabinets, brown walls, an undermount sink and quartz countertops
181