
Search results for "Swarovski crystal knobs" in Home Design Ideas



 LuxeMark Company
Tad Davis Photography
Small transitional beige tile and ceramic tile ceramic tile tub/shower combo photo in Raleigh with flat-panel cabinets, gray cabinets, a two-piece toilet, beige walls, granite countertops and an undermount sink
Small transitional beige tile and ceramic tile ceramic tile tub/shower combo photo in Raleigh with flat-panel cabinets, gray cabinets, a two-piece toilet, beige walls, granite countertops and an undermount sink

 Ingrid Porter Interiors, LLC
Powder room with a really fun floral wall paper and cool porcelain floor.
Mid-sized transitional multicolored tile porcelain tile and gray floor powder room photo in Cleveland with shaker cabinets, white cabinets, multicolored walls, an undermount sink and solid surface countertops
Mid-sized transitional multicolored tile porcelain tile and gray floor powder room photo in Cleveland with shaker cabinets, white cabinets, multicolored walls, an undermount sink and solid surface countertops
Find the right local pro for your project
 EA Home Design
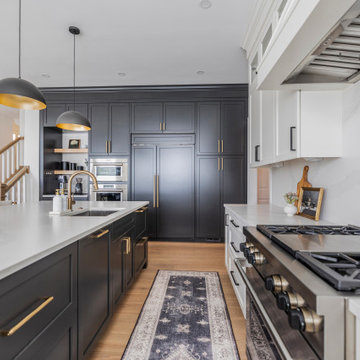
Two-tone kitchen remodel in Fairfax, VA featuring Crystal Encore Iron Ore perimeter cabinets, Crystal Current Alabaster island cabinetry, Silestone Calacatta Gold countertops, custom wood hood, and Top Knobs hardware. 2026 Best Kitchen award winner.

 ABOLOS by GBM
Artisan glass tile bring some life to a wall
Example of a trendy kitchen design in Bridgeport with multicolored backsplash and mosaic tile backsplash
Example of a trendy kitchen design in Bridgeport with multicolored backsplash and mosaic tile backsplash


 Galle Construction Inc
Digital Properties
Example of a classic white tile and stone tile freestanding bathtub design in Toronto with an undermount sink, furniture-like cabinets, white cabinets, quartz countertops and a one-piece toilet
Example of a classic white tile and stone tile freestanding bathtub design in Toronto with an undermount sink, furniture-like cabinets, white cabinets, quartz countertops and a one-piece toilet

Sponsored
Columbus, OH

Snider & Metcalf Interior Design, LTD
Leading Interior Designers in Columbus, Ohio & Ponte Vedra, Florida

 Kitchens And More
Example of a small classic l-shaped light wood floor open concept kitchen design in San Francisco with a single-bowl sink, beaded inset cabinets, white cabinets, soapstone countertops, green backsplash, ceramic backsplash, white appliances and an island


 West of Main Design
Christian Mackie
Inspiration for a small eclectic marble floor front door remodel in Ottawa
Inspiration for a small eclectic marble floor front door remodel in Ottawa

 zpd+a and roomTEN design
The Master Bath features leather-clad millwork, an inset stone countertop with a surface mounted marble vanity, and shimmering crystal pendant lighting.

 Sheehan Tileworks
1950s porcelain tile eat-in kitchen photo in Boston with an undermount sink, flat-panel cabinets, dark wood cabinets, marble countertops, white backsplash, glass tile backsplash, paneled appliances and an island
1950s porcelain tile eat-in kitchen photo in Boston with an undermount sink, flat-panel cabinets, dark wood cabinets, marble countertops, white backsplash, glass tile backsplash, paneled appliances and an island

 Susan Brook Interiors
This walk through Master Dressing room has multiple storage areas, from pull down rods for higher hanging clothes, organized sock storage, double laundry hampers and swing out ironing board. The large mirrored door swings open to reveal costume jewelry storage. This was part of a very large remodel, the dressing room connects to the project Master Bathroom floating wall and Master with Sitting Room.





 Crystal Kitchen + Bath
The homeowners were very concerned about over-improving their modest split-level home built in 1961. They liked the “mid-century modern” feel and wanted to enhance that vibe. Top on their wish list was to replace the portable dishwasher with a built-in and add a peninsula for seating and workspace. To keep the labor cost down, the soffits and existing ceiling lighting was left intact. The first option was to keep the existing cabinets; however, the original layout did not allow adequate counter space on either side of the cooktop. After considered the price of new cabinets, they realized the value of having a brand new kitchen.
The fun begins in the design phase. We chose the horizontal grain laminate to blend with the color of the existing woodwork in the home. The textured rhomboid shaped tile steals the show when accented with contrasting grout. The kitchen is a little mod and a little hip. And fits in perfectly as today’s “mid-century modern” home.

 Jackson Design Build
 |
Photography: NW Architectural Photography
Example of a mid-sized transitional walk-out linoleum floor and multicolored floor basement design in Seattle with white walls and a standard fireplace
Example of a mid-sized transitional walk-out linoleum floor and multicolored floor basement design in Seattle with white walls and a standard fireplace


 Drury Design
A custom designed wine cabinet with glass doors, crystal hardware, and a mirrored backsplash adds a special sense of elegance in the space, while the layout suggests informality.
The 30” 5-burner Viking Range below a striking stainless hood is centered along the back wall creating a sense of symmetry.
The overall use of clean lines throughout the space combined with the warm, earthy tones of the natural materials allows this kitchen to feel comfortable and inviting.
 New Mountain Design
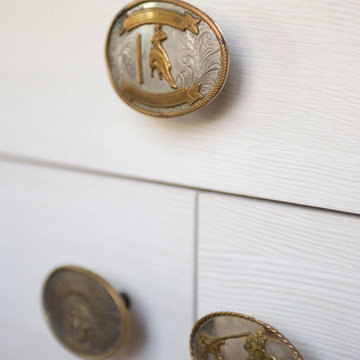
RUSTIC INDUSTRIAL BAR WITH SKI CABLE SHELVING AND RODEO BELT BUCKLE CABINET PULLS BY NEW MOUNTAIN DESIGN.
Inspiration for an industrial home design remodel in Denver
Inspiration for an industrial home design remodel in Denver

 Urban Restorative
Avi Weisbach
Elegant light wood floor enclosed kitchen photo in Omaha with a farmhouse sink, shaker cabinets, white cabinets, granite countertops, white backsplash, subway tile backsplash, stainless steel appliances and a peninsula
Elegant light wood floor enclosed kitchen photo in Omaha with a farmhouse sink, shaker cabinets, white cabinets, granite countertops, white backsplash, subway tile backsplash, stainless steel appliances and a peninsula
193