
Search results for "Swarovski crystal knobs" in Home Design Ideas

 Nathan Homes LLC
Example of a beach style master double shower design in Omaha with shaker cabinets, gray cabinets, an undermount tub and an undermount sink

 Chelsea Design Company
Kitchen After
Inspiration for a transitional light wood floor kitchen remodel in St Louis with white cabinets, quartz countertops, stainless steel appliances, gray countertops, a single-bowl sink, shaker cabinets and multicolored backsplash
Inspiration for a transitional light wood floor kitchen remodel in St Louis with white cabinets, quartz countertops, stainless steel appliances, gray countertops, a single-bowl sink, shaker cabinets and multicolored backsplash
 K2 Interiors
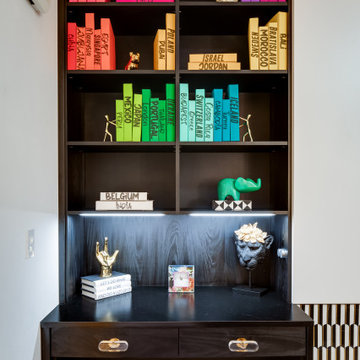
Small minimalist built-in desk light wood floor and beige floor home office photo in San Diego with white walls, a ribbon fireplace and a stone fireplace
Find the right local pro for your project

 Socal Contractor
Lori Dennis Interior Design
SoCal Contractor Construction
Lion Windows and Doors
Erika Bierman Photography
Inspiration for a large mediterranean women's light wood floor walk-in closet remodel in San Diego with shaker cabinets and white cabinets
Inspiration for a large mediterranean women's light wood floor walk-in closet remodel in San Diego with shaker cabinets and white cabinets

 Kitchen Center of Framingham
Enclosed kitchen - small traditional u-shaped medium tone wood floor enclosed kitchen idea in Boston with an undermount sink, recessed-panel cabinets, white cabinets, granite countertops, white backsplash, stainless steel appliances and red walls

 California Closets HQ
High-end finishes reminiscent of a posh boutique make this dressing room truly decadent.
• European-inspired Virtuoso and Classic System in White create a modern look.
• White slab drawer faces offer a seamless aesthetic.
• Sliding door with Hollywood Silver Ecoresin and custom back-painted glass offers an artistic accent and conceals clothing.
• Puck and ribbon lighting illuminate the space.
• Crystal decorative knobs add a luxurious flair.
• Fluted Aluminum poles offer space for hanging clothes.

 JD's All About Home
Jennifer Davenport
Eat-in kitchen - mid-sized traditional galley medium tone wood floor eat-in kitchen idea in Nashville with raised-panel cabinets, black cabinets, granite countertops, beige backsplash, stone tile backsplash and an island
Eat-in kitchen - mid-sized traditional galley medium tone wood floor eat-in kitchen idea in Nashville with raised-panel cabinets, black cabinets, granite countertops, beige backsplash, stone tile backsplash and an island


 CCDEZIGNS
Allentown house renovation.
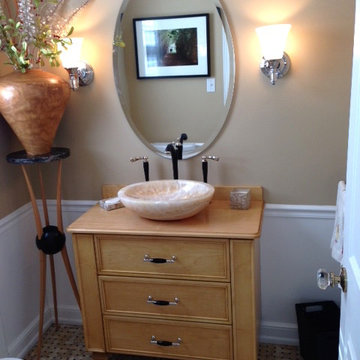
Example of a small transitional home design design in Philadelphia
Example of a small transitional home design design in Philadelphia


 KMSalter Design
Mid-sized beach style master beige tile and stone tile travertine floor walk-in shower photo with an undermount sink, shaker cabinets, medium tone wood cabinets, granite countertops, a two-piece toilet and beige walls
Mid-sized beach style master beige tile and stone tile travertine floor walk-in shower photo with an undermount sink, shaker cabinets, medium tone wood cabinets, granite countertops, a two-piece toilet and beige walls

 Lori Dennis, Inc.
Lori Dennis Interior Design
SoCal Contractor Construction
Erika Bierman Photography
Inspiration for a large transitional women's medium tone wood floor walk-in closet remodel in San Diego with raised-panel cabinets and white cabinets
Inspiration for a large transitional women's medium tone wood floor walk-in closet remodel in San Diego with raised-panel cabinets and white cabinets

 Western Products
Design by: Bill Tweten, CKD, CBD
A transitional kitchen is accomplished here with the use of Crystal Keyline cabinets. Greenfield styled doors are used and accented with oil rubbed bronze knobs and pulls. Antique white paint is used on the perimeter cabinets, and warmth is brought in through the cherry nutmeg stained island and Venetian ice granite.

 Cypress Design Co.
Mid-sized eclectic master white tile marble floor doorless shower photo in Providence with an integrated sink, furniture-like cabinets, dark wood cabinets, quartz countertops and a two-piece toilet
Mid-sized eclectic master white tile marble floor doorless shower photo in Providence with an integrated sink, furniture-like cabinets, dark wood cabinets, quartz countertops and a two-piece toilet

Sponsored
Columbus, OH

Wannemacher Interiors
Customized Award-Winning Interior Design Solutions in Franklin Cnty OH

 User
Built-in cabinetry creates cozy window seat and extra storage in the bedroom. Tall cabinetry includes shelves & drawers as well as drawers below window seat. Crown at cabinetry continues around room to complete the built-in look. Framed cabinet door style adds to the built-in furniture look.

 Williams Studio
Sherrie Sin Photography
Design by Dana Collier
Example of a transitional kitchen design in Grand Rapids
Example of a transitional kitchen design in Grand Rapids
 Charla Ray Interior Design
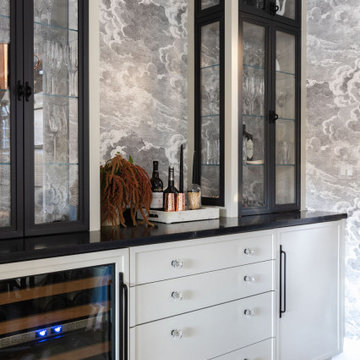
Inspiration for a mid-sized coastal galley light wood floor dry bar remodel in Portland with glass-front cabinets, white cabinets, granite countertops, multicolored backsplash and black countertops





 Cyprian Hill Design, LLC.
Builder-grade white tile bathroom and vanity gets upgraded to a beautiful first-class oasis.
Inspiration for a mid-sized transitional master beige tile and ceramic tile porcelain tile claw-foot bathtub remodel in Baltimore with an undermount sink, furniture-like cabinets, light wood cabinets, granite countertops, a two-piece toilet and multicolored walls
Inspiration for a mid-sized transitional master beige tile and ceramic tile porcelain tile claw-foot bathtub remodel in Baltimore with an undermount sink, furniture-like cabinets, light wood cabinets, granite countertops, a two-piece toilet and multicolored walls
 User
The owner of this bath had BLING on her mind. The cabinet handles and mirror trims and sconces all boast a touch of crystal. Modern faucetry and transitional cabinetry give this bath a contemporary elegance. The walls are a soft gray. The floors are carrera marble tile. The countertop, shower bench and curb are fabricated from solid carrera. The frameless shower enclosure is perfect to show off the dramatic wall tile effect. The soaker tub is positioned in the corner to take advantage of the light from the corner windows. The commode is hidden in its own room near the tub. the walk-in closet is to the right of the vanity.
Photography by Tim McCaffery
189