
Search results for "Swarovski crystal knobs" in Home Design Ideas

 Design Harmony
Wallpaper: Serena + Lily
Sconces: Shades of Light
Faucet: Pottery Barn
Mirror: Serena + Lily
Vanity: Acadia Cabinets
Cabinet Pulls: Anthropologie
Small farmhouse porcelain tile and gray floor powder room photo in Seattle with recessed-panel cabinets, blue cabinets, blue walls, an undermount sink, quartz countertops and white countertops
Small farmhouse porcelain tile and gray floor powder room photo in Seattle with recessed-panel cabinets, blue cabinets, blue walls, an undermount sink, quartz countertops and white countertops


 The Good Home - Interiors & Design
Liz Donnelly - Maine Photo Co.
Example of a mid-sized transitional 3/4 ceramic tile and gray floor freestanding bathtub design in Portland Maine with recessed-panel cabinets, white cabinets, pink walls, an undermount sink and quartzite countertops
Example of a mid-sized transitional 3/4 ceramic tile and gray floor freestanding bathtub design in Portland Maine with recessed-panel cabinets, white cabinets, pink walls, an undermount sink and quartzite countertops
Find the right local pro for your project


 CRAIG HOMES, INC.
Transitional single-wall medium tone wood floor wet bar photo in Miami with an undermount sink, glass-front cabinets, gray cabinets and white countertops

 Kelly Sutton Design
STRENGTH IN FEMININITY inspired by TITAN OF BUSINESS & DESIGN- NADJA SWAROVSKI- Designer by Kelly Sutton Design for the Greystone Mansion Designer Showhouse - Photographer: Daniel Collopy





 Haste Woodcraft
Heather Harris Photography LLC
Inspiration for a mid-sized transitional dark wood floor kitchen/dining room combo remodel in Indianapolis with white walls, a standard fireplace and a wood fireplace surround
Inspiration for a mid-sized transitional dark wood floor kitchen/dining room combo remodel in Indianapolis with white walls, a standard fireplace and a wood fireplace surround


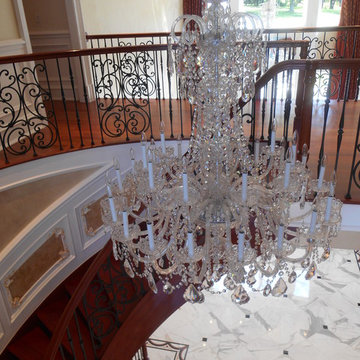
 Dulles Electric Supply
Featured Chandelier: Schonbek 3612-40H Sterling Collection. Designed by Bill Culler | Residential Lighting Designer | Dulles Electric Supply
Example of a huge classic home design design in DC Metro
Example of a huge classic home design design in DC Metro

 Berghuis Construction LLC
Photos by Kaity
Inspiration for a large craftsman master gray tile and ceramic tile ceramic tile corner shower remodel in Grand Rapids with an undermount sink, shaker cabinets, white cabinets, granite countertops and gray walls
Inspiration for a large craftsman master gray tile and ceramic tile ceramic tile corner shower remodel in Grand Rapids with an undermount sink, shaker cabinets, white cabinets, granite countertops and gray walls

 Jennifer Hoey Interior Design
Alpinfoto Photography
Trendy master freestanding bathtub photo in Boise with dark wood cabinets, beige walls and flat-panel cabinets
Trendy master freestanding bathtub photo in Boise with dark wood cabinets, beige walls and flat-panel cabinets

 Moloney-Smith & Associates
photography by Thomas Shelby
Example of a classic kitchen design in Louisville with glass-front cabinets, white cabinets and paneled appliances
Example of a classic kitchen design in Louisville with glass-front cabinets, white cabinets and paneled appliances


 PEWTER®️
West of the City
Eat-in kitchen - mid-sized transitional l-shaped dark wood floor eat-in kitchen idea in Toronto with an undermount sink, raised-panel cabinets, white cabinets, quartzite countertops, white backsplash, stone tile backsplash, paneled appliances and an island
Eat-in kitchen - mid-sized transitional l-shaped dark wood floor eat-in kitchen idea in Toronto with an undermount sink, raised-panel cabinets, white cabinets, quartzite countertops, white backsplash, stone tile backsplash, paneled appliances and an island

 Cement Tile Shop
 | Handmade Cement Tile - In stock Bordeaux Pattern
Bathroom photo in Los Angeles with medium tone wood cabinets and marble countertops
Bathroom photo in Los Angeles with medium tone wood cabinets and marble countertops

 water pressure lighting by dwellings ltd
crashing wave chandelier
Trendy dining room photo in New York
Trendy dining room photo in New York

 Clark & Co Homes
Doug Petersen Photography
Open concept kitchen - large traditional l-shaped light wood floor open concept kitchen idea in Boise with a farmhouse sink, shaker cabinets, white cabinets, granite countertops, white backsplash, ceramic backsplash, stainless steel appliances and an island
Open concept kitchen - large traditional l-shaped light wood floor open concept kitchen idea in Boise with a farmhouse sink, shaker cabinets, white cabinets, granite countertops, white backsplash, ceramic backsplash, stainless steel appliances and an island



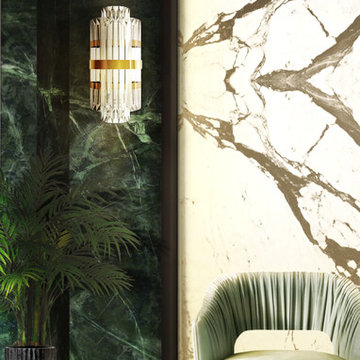
 Luxxu | Modern Lamps
This design presents sublime lines but gives at the same time a complex and rich aspect in details. It is very suited for entrance hall and corridors. The design of Liberty Wall I was created to bring the right brightness for your home decoration and gets its inspiration on the warmth of the statue of liberty torch.

 Design Direction
Example of a mid-sized transitional master white tile and ceramic tile ceramic tile bathroom design with an undermount sink, raised-panel cabinets, white cabinets, quartz countertops and blue walls
69