
Search results for "Swarovski crystal knobs" in Home Design Ideas

 Studio M Interiors
Scott Amundson Photography
Inspiration for a mid-sized transitional dark wood floor and brown floor hallway remodel in Minneapolis with gray walls
Inspiration for a mid-sized transitional dark wood floor and brown floor hallway remodel in Minneapolis with gray walls

 Cantoni
When Mark Walters and his husband Ronnie built their new home in Charlotte, they tapped Cantoni designer Pam Satterly to collaborate from the studs up and create the contemporary retreat of their dreams. Read the full story here: https://www.cantoni.com/topic/a+luxuriously+calming+escape.do
Photos By: Laura Sumrak

 TZS Design
Traditionally detailed master bathroom
Claw-foot bathtub - large traditional master white tile and mosaic tile marble floor claw-foot bathtub idea in Chicago with an undermount sink, raised-panel cabinets, white cabinets, marble countertops, a two-piece toilet and gray walls
Claw-foot bathtub - large traditional master white tile and mosaic tile marble floor claw-foot bathtub idea in Chicago with an undermount sink, raised-panel cabinets, white cabinets, marble countertops, a two-piece toilet and gray walls
Find the right local pro for your project

 The Hexa Design Studio
Inspiration for a mid-sized timeless 3/4 beige tile, black tile, brown tile and ceramic tile bathroom remodel in Orange County with multicolored walls
 Qarnis Development
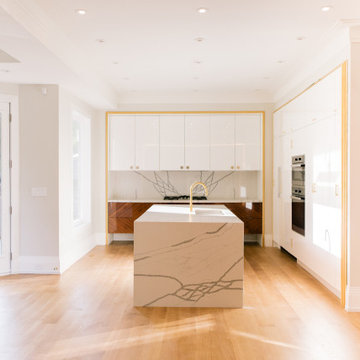
Example of a transitional l-shaped light wood floor and tray ceiling kitchen design in Toronto with an undermount sink, flat-panel cabinets, white cabinets, quartz countertops, white backsplash, quartz backsplash, paneled appliances, an island and white countertops
 Qarnis Development
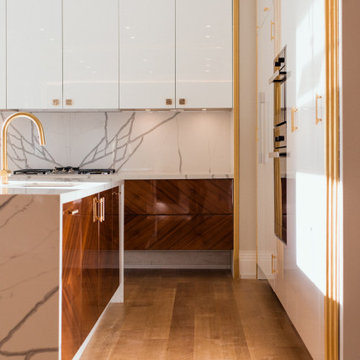
Inspiration for a transitional l-shaped light wood floor and tray ceiling kitchen remodel in Toronto with an undermount sink, flat-panel cabinets, white cabinets, quartz countertops, white backsplash, quartz backsplash, paneled appliances, an island and white countertops
 Qarnis Development
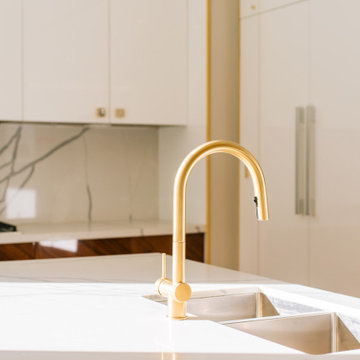
Inspiration for a transitional l-shaped light wood floor and tray ceiling kitchen remodel in Toronto with an undermount sink, flat-panel cabinets, white cabinets, quartz countertops, white backsplash, quartz backsplash, paneled appliances, an island and white countertops


 Qarnis Development
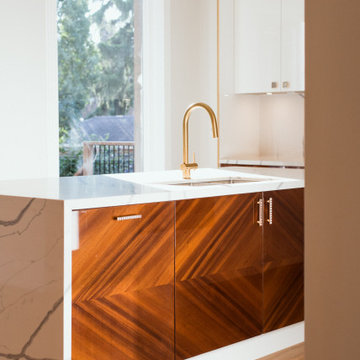
Transitional l-shaped light wood floor and tray ceiling kitchen photo in Toronto with an undermount sink, flat-panel cabinets, white cabinets, quartz countertops, white backsplash, quartz backsplash, paneled appliances, an island and white countertops
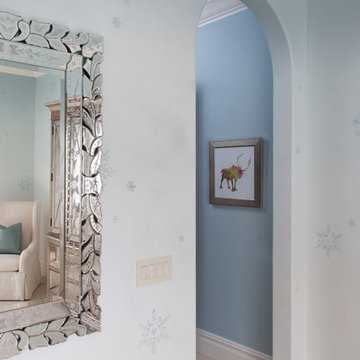
 Artisan Incorporated
Spray Ombre fade with custom cut snowflake stencils in glitter and Swarovski crystal accents.
Home design - traditional home design idea in Orlando
Home design - traditional home design idea in Orlando

 Griffin Design
Designed By: Robby & Lisa Griffin
Photos By: Desired Photo
Large elegant dark wood floor and brown floor great room photo in Houston with beige walls
Large elegant dark wood floor and brown floor great room photo in Houston with beige walls

 Haste Woodcraft
Heather Harris Photography LLC
Eat-in kitchen - mid-sized transitional l-shaped dark wood floor eat-in kitchen idea in Indianapolis with a farmhouse sink, raised-panel cabinets, white cabinets, granite countertops, multicolored backsplash, mosaic tile backsplash, stainless steel appliances and an island
Eat-in kitchen - mid-sized transitional l-shaped dark wood floor eat-in kitchen idea in Indianapolis with a farmhouse sink, raised-panel cabinets, white cabinets, granite countertops, multicolored backsplash, mosaic tile backsplash, stainless steel appliances and an island
 The Hexa Design Studio
Example of a mid-sized classic 3/4 beige tile, black tile, brown tile and ceramic tile bathroom design in Orange County with multicolored walls

 User
Dining Room with kitchen and custom banquette [hidden] in background. Also in the background are custom built-ins with back painted Starphyr glass top, sides and shelves. Notice the teal color in the clients' existing rug. They loved their dining table but asked me to search for new chairs that would update and simplify the look [the existing chairs had carved wood backs with lots of detail]. These are from Bolier [ http://bolierco.com/] and upholstered in Maharam wool fabric. The Swarovski crystal chandelier is from Glow lighting.
Photo : Marc Fowler

 Qarnis Development
Transitional l-shaped light wood floor and tray ceiling kitchen photo in Toronto with an undermount sink, flat-panel cabinets, white cabinets, quartz countertops, white backsplash, quartz backsplash, paneled appliances, an island and white countertops

 Upstage by Lili
Luiza Matysiak
Entry hall - mid-sized modern concrete floor entry hall idea in Vancouver with gray walls
Entry hall - mid-sized modern concrete floor entry hall idea in Vancouver with gray walls

 Deborah Martin Designs
Example of a mid-sized transitional marble floor enclosed dining room design in New York with white walls and no fireplace
 The Hexa Design Studio
Bathroom - mid-sized traditional 3/4 beige tile, black tile, brown tile and ceramic tile bathroom idea in Orange County with multicolored walls


 Hudson Place Realty
Property Marketed by Hudson Place Realty - Seldom seen, this unique property offers the highest level of original period detail and old world craftsmanship. With its 19th century provenance, 6000+ square feet and outstanding architectural elements, 913 Hudson Street captures the essence of its prominent address and rich history. An extensive and thoughtful renovation has revived this exceptional home to its original elegance while being mindful of the modern-day urban family.
Perched on eastern Hudson Street, 913 impresses with its 33’ wide lot, terraced front yard, original iron doors and gates, a turreted limestone facade and distinctive mansard roof. The private walled-in rear yard features a fabulous outdoor kitchen complete with gas grill, refrigeration and storage drawers. The generous side yard allows for 3 sides of windows, infusing the home with natural light.
The 21st century design conveniently features the kitchen, living & dining rooms on the parlor floor, that suits both elaborate entertaining and a more private, intimate lifestyle. Dramatic double doors lead you to the formal living room replete with a stately gas fireplace with original tile surround, an adjoining center sitting room with bay window and grand formal dining room.
A made-to-order kitchen showcases classic cream cabinetry, 48” Wolf range with pot filler, SubZero refrigerator and Miele dishwasher. A large center island houses a Decor warming drawer, additional under-counter refrigerator and freezer and secondary prep sink. Additional walk-in pantry and powder room complete the parlor floor.
The 3rd floor Master retreat features a sitting room, dressing hall with 5 double closets and laundry center, en suite fitness room and calming master bath; magnificently appointed with steam shower, BainUltra tub and marble tile with inset mosaics.
Truly a one-of-a-kind home with custom milled doors, restored ceiling medallions, original inlaid flooring, regal moldings, central vacuum, touch screen home automation and sound system, 4 zone central air conditioning & 10 zone radiant heat.

 MY Home Builders Inc.
Inspiration for a large timeless master white tile and subway tile mosaic tile floor freestanding bathtub remodel in Los Angeles with flat-panel cabinets, white cabinets, white walls, an undermount sink and marble countertops

 Hanford Cabinet & Woodworking, Inc.
Antique dresser repurposed as powder room vanity.
Inspiration for a small timeless powder room remodel in New York with furniture-like cabinets, medium tone wood cabinets, multicolored walls, a vessel sink and wood countertops
Inspiration for a small timeless powder room remodel in New York with furniture-like cabinets, medium tone wood cabinets, multicolored walls, a vessel sink and wood countertops
73