
Search results for "Swarovski crystal knobs" in Home Design Ideas

 Emtek
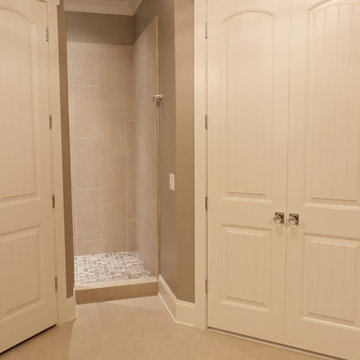
Emtek's Providence crystal knob on a #6 rosette in Oil Rubbed Bronze
Living room - living room idea in Los Angeles
Living room - living room idea in Los Angeles

 Roberta Wilson
Example of a mid-sized classic porcelain tile alcove bathtub design in San Francisco with recessed-panel cabinets and white cabinets

 Maison et Jardin LLC
This guest bath houses an antique corner medicine cabinet with an elk painted on the glass door. The vanity was constructed of distressed and stained rough cedar. The vanity top was made from reclaimed oak flooring. The sink is copper and the walls are painted to resemble a tobacco stained look.
Photography by Pam Fulcher. Design by Steve Akin for Maison, Rockport, Tx.
Find the right local pro for your project

 Seattle Staged to Sell and Design LLC
John Wilbanks
Trendy beige tile drop-in bathtub photo in Seattle with a drop-in sink, flat-panel cabinets, medium tone wood cabinets and beige walls
Trendy beige tile drop-in bathtub photo in Seattle with a drop-in sink, flat-panel cabinets, medium tone wood cabinets and beige walls

 User
Bathroom - traditional multicolored floor bathroom idea in London with shaker cabinets, white cabinets, beige walls, an undermount sink and beige countertops

 Wm. F. Holland/Architect
www.openhomesphotography.com
Inspiration for a transitional gray floor bathroom remodel in San Francisco with recessed-panel cabinets, white cabinets, white walls, an undermount sink and white countertops
Inspiration for a transitional gray floor bathroom remodel in San Francisco with recessed-panel cabinets, white cabinets, white walls, an undermount sink and white countertops


Sponsored
Columbus, OH

Wannemacher Interiors
Customized Award-Winning Interior Design Solutions in Franklin Cnty OH

 Black Door Renovation
Grand entry way with full wood paneling and a stunning Swarovski crystal chandelier. All finishes crafted to match the homeowners taste, style and collection of antiques.

 Burnham Design
Game room - large coastal enclosed light wood floor game room idea in San Diego with gray walls and a wall-mounted tv
 ADU Contractors - Build. Design. Remodel.
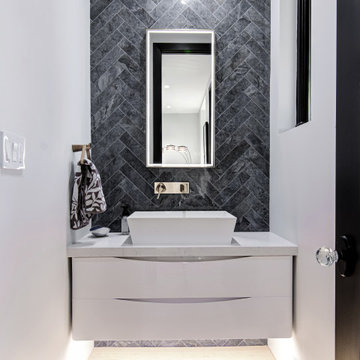
White floating vanity with white quartz top, crystal door knobs, gold finishes and LED mirror.
Inspiration for a small contemporary blue tile and porcelain tile wood-look tile floor and yellow floor powder room remodel in Miami with glass-front cabinets, white cabinets, a one-piece toilet, a vessel sink, quartz countertops, white countertops and a floating vanity
Inspiration for a small contemporary blue tile and porcelain tile wood-look tile floor and yellow floor powder room remodel in Miami with glass-front cabinets, white cabinets, a one-piece toilet, a vessel sink, quartz countertops, white countertops and a floating vanity

 GreatFurnitureDeal
Diamond Collection Curio
Black Lacquer Finish
Inlays and components in genuine Strass Swarovski Crystal
Wood Veneer & Solid Construction
Sliding Glass Door
Can Light
Glass Shelves
Made In Italy
Contemporary style
Some Assembly required

 Mary Anne Smiley Interiors
Sleek contemporary bed and chest ensemble embellished with a subtle metallic sheen and bling that would make Harry Winston swoon is created with a stunning metallic finish on wood accented by chrome strips hole punched for the addition of over 5000 hand applied Swarovski crystals. Magnificent. Photgrapher: Dan Piassick

 J. Elizabeth Interiors
Chas Metivier
Large eclectic l-shaped and open concept limestone floor game room photo in Orange County with a drop-in sink, shaker cabinets, gray cabinets, quartzite countertops, multicolored backsplash, metal backsplash, gray walls, a standard fireplace, a metal fireplace and a media wall
Large eclectic l-shaped and open concept limestone floor game room photo in Orange County with a drop-in sink, shaker cabinets, gray cabinets, quartzite countertops, multicolored backsplash, metal backsplash, gray walls, a standard fireplace, a metal fireplace and a media wall



 Ursallie Smith
Elegant White & Crystal Living Room and Dining Room
Large transitional formal and open concept dark wood floor and brown floor living room photo in New York with white walls
Large transitional formal and open concept dark wood floor and brown floor living room photo in New York with white walls

 Crystal Kitchen + Bath
Tying multiple floors together using 6”x36” dark grey wood-looking tile, laid on a staggered patterned worked well with the tile and concrete floors next to it.
Two-toned cabinetry of wired brushed hickory with a grey stain wash, combined with maple wood in a dark slate finish is a current trend.
Counter tops: combination of splashy granite and white Caesarstone grounded the display. A custom-designed table of ash wood, with heavy distressing and grey washed stain added warmth.
Show custom features:
Arched glass door cabinets with crown moulding to match.
Unique Features: drawer in drawer for pot lids, pull out drawer in toe kick for dog dishes, toe space step stool, swing up mixer shelf, pull out spice storage.
Built in Banquette seating with table and docking station for family meals and working.
Custom open shelves and wine rack with detailed legs anchor the three sides of the island.
Backsplash rail with spice rack, knife and utensil holder add more storage space.
A floating soffit matches the shape of island and helps lower the showroom ceiling height to what would be found in a normal home. It includes: pendant lights for the snack bar, chandelier for the table and recess for task lights over the sink.
The large triangular shaped island has eleven foot legs. It fills the unusual space and creates three separate areas: a work space, snack bar/room divider and table area.

 Evola Builders
Inspiration for a large modern painted curved mixed material railing staircase remodel in Toronto with painted risers

 Lisa Robazza Design
This narrow hallway feels more open with the new glass railing. A dark ceiling and decorative lighting create visual interest.
Hallway - small contemporary medium tone wood floor hallway idea with gray walls
Hallway - small contemporary medium tone wood floor hallway idea with gray walls


 Tutto Interiors
This was a new construction project with a custom design media bookcase surrounding the fireplace with coiffured ceiling detail and a comfortable floor plan while still looking very chic! Photography by John Carlson @ Carlson Productions

 Anchor Builders
Builder: Anchor Builders / Building Design, Plans, and Interior Finishes by Fluidesign Studio / Photographer: Seth Benn Photography
Kitchen - craftsman l-shaped kitchen idea in Minneapolis with a farmhouse sink, shaker cabinets, white backsplash, subway tile backsplash and white appliances
Kitchen - craftsman l-shaped kitchen idea in Minneapolis with a farmhouse sink, shaker cabinets, white backsplash, subway tile backsplash and white appliances

 WUNDERGROUND architecture + design
Example of a transitional green tile green floor alcove shower design in New York with medium tone wood cabinets
80