
Search results for "Swarovski crystal knobs" in Home Design Ideas

 Nathan Taylor for Obelisk Home
Mid-sized transitional l-shaped dark wood floor and brown floor kitchen pantry photo with an undermount sink, blue cabinets, white countertops, quartz countertops, shaker cabinets, gray backsplash, glass sheet backsplash, stainless steel appliances and no island


 House of Style & Design
Bedroom - mid-sized master medium tone wood floor bedroom idea in New York with pink walls and no fireplace
Find the right local pro for your project

 Vanities for Bathrooms
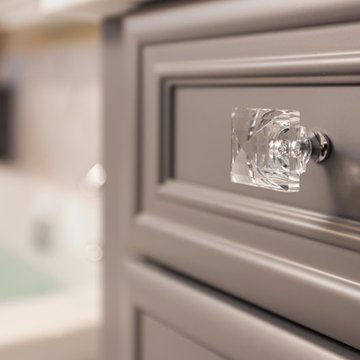
Painstakingly handcrafted for the most stately of bathrooms, the Bathroom Vanity features two Doric style columns topped with an exquisitely simple rosette. The fluted casings engage in a delicate design dance with the recessed panel drawer fronts. In a final decadent flourish, eight Swarovski crystal handles adorn the face of each door and drawer. Solid wood construction throughout.

 Design Elite
One of the secondary bathrooms features dual vanities and artfully inlaid cabinets.
Inspiration for a huge timeless beige tile and stone tile travertine floor bathroom remodel with a drop-in sink, raised-panel cabinets, white cabinets, granite countertops and beige walls
Inspiration for a huge timeless beige tile and stone tile travertine floor bathroom remodel with a drop-in sink, raised-panel cabinets, white cabinets, granite countertops and beige walls


 David's Abbey Carpet & Floors
Elizabeth Partridge
Bathroom - large transitional master marble floor and white floor bathroom idea with recessed-panel cabinets, white cabinets, gray walls, an undermount sink and marble countertops
Bathroom - large transitional master marble floor and white floor bathroom idea with recessed-panel cabinets, white cabinets, gray walls, an undermount sink and marble countertops



 Meredith Ericksen
Freestanding bathtub - mid-sized transitional master gray tile and porcelain tile porcelain tile freestanding bathtub idea in Baltimore with an undermount sink, flat-panel cabinets, gray cabinets, quartz countertops, a one-piece toilet and gray walls



 House of Cline Design
Luxurious Master Walk In Closet
Walk-in closet - large contemporary gender-neutral dark wood floor walk-in closet idea in New York with recessed-panel cabinets and white cabinets
Walk-in closet - large contemporary gender-neutral dark wood floor walk-in closet idea in New York with recessed-panel cabinets and white cabinets

 Studio LXIV, Ltd.
Inspiration for a mid-sized eclectic open concept medium tone wood floor and brown floor living room remodel in New York with gray walls, no fireplace and a wall-mounted tv


 Architexture Group
Example of a large minimalist master painted wood floor and white floor bedroom design in New York with beige walls


 Scott Simpson Design + Build
Photography: Van Inwegen Digital Arts
Family room - traditional dark wood floor family room idea in Chicago with beige walls, a standard fireplace, a tile fireplace and a media wall
Family room - traditional dark wood floor family room idea in Chicago with beige walls, a standard fireplace, a tile fireplace and a media wall


 Custom Surface Solutions
 (www.css-tile.com) - Owner Craig Thompson (512) 430-1215. This project shows the remodel of a master bathroom with before and after pictures of the project. 32" x 16" tile was used on the walls and 32 x 8" tile on the floor. The accent and shower pan tile is flat pebble stones. The faucets are Delta.

 O’Hara Interiors
Martha O'Hara Interiors, Interior Design & Photo Styling | Troy Thies, Photography | MDS Remodeling, Home Remodel | Please Note: All “related,” “similar,” and “sponsored” products tagged or listed by Houzz are not actual products pictured. They have not been approved by Martha O’Hara Interiors nor any of the professionals credited. For info about our work: design@oharainteriors.com

Sponsored
Columbus, OH

Wannemacher Interiors
Customized Award-Winning Interior Design Solutions in Franklin Cnty OH

 Adams + Beasley Associates
Interior Design - Lewis Interiors
Photography - Eric Roth
Inspiration for a huge contemporary women's carpeted dressing room remodel in Boston with flat-panel cabinets and light wood cabinets
Inspiration for a huge contemporary women's carpeted dressing room remodel in Boston with flat-panel cabinets and light wood cabinets

 Blackwell Interiors
Megan White Photography
Inspiration for a scandinavian bathroom remodel in Charlotte
Inspiration for a scandinavian bathroom remodel in Charlotte

 User
The rear entry of this home features a spacious mudroom with adjoining powder room. The powder room has beautiful wood cabinets with crystal knobs below the white undermount sink.
91