
Search results for "Swarovski crystal knobs" in Home Design Ideas

 Kitchen Cove Design Studio
Photography - James R. Salomon / Cabinet Manufacturer - Crystal Cabinets
Inspiration for a transitional bathroom remodel in Portland Maine
Inspiration for a transitional bathroom remodel in Portland Maine

 Irene Designs
Crystal knobs on vanity cabinets add another luxury touch to bathroom design.
Example of a huge transitional master white tile and porcelain tile porcelain tile and white floor freestanding bathtub design in Bridgeport with raised-panel cabinets, white cabinets, a one-piece toilet, gray walls, a vessel sink, quartz countertops, a hinged shower door and white countertops
Example of a huge transitional master white tile and porcelain tile porcelain tile and white floor freestanding bathtub design in Bridgeport with raised-panel cabinets, white cabinets, a one-piece toilet, gray walls, a vessel sink, quartz countertops, a hinged shower door and white countertops


Find the right local pro for your project

 Modern Furniture Bay
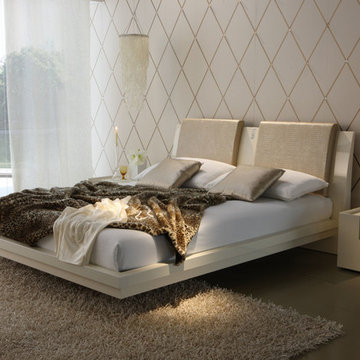
Ivory finish of the frame and headboard is easy to blend with almost any color palettes. Offering one-of-a-kind design and comfort, the bed boasts glossy ivory lacquer wood veneer frame, with slightly curved headboard accented with Swarovski crystals. Made in Italy.
from modernfurniturebay.com

 K Two Designs, Inc.
A complete gut in this home meant that these homeowners could bring this house to a more modern standard, which included a light, airy approach with minimal, but important accessories.

 Vanities for Bathrooms
Painstakingly handcrafted for the most stately of bathrooms, the Bathroom Vanity features two Doric style columns topped with an exquisitely simple rosette. The fluted casings engage in a delicate design dance with the recessed panel drawer fronts. In a final decadent flourish, eight Swarovski crystal handles adorn the face of each door and drawer. Solid wood construction throughout.




 Susan Gilmore Photography
Susan Gilmore
Inspiration for a timeless bathroom remodel in Minneapolis with an undermount sink, multicolored walls, shaker cabinets and beige cabinets
Inspiration for a timeless bathroom remodel in Minneapolis with an undermount sink, multicolored walls, shaker cabinets and beige cabinets

 Greater Dayton Building & Remodeling
Mid-sized cottage chic built-in desk dark wood floor home design photo with multicolored walls and no fireplace

 SoCal Contractor
Lori Dennis Interior Design
SoCal Contractor Construction
Lion Windows and Doors
Erika Bierman Photography
Example of a large tuscan women's light wood floor walk-in closet design in San Diego with white cabinets and raised-panel cabinets
Example of a large tuscan women's light wood floor walk-in closet design in San Diego with white cabinets and raised-panel cabinets
 Vanities for Bathrooms
Painstakingly handcrafted for the most stately of bathrooms, the Bathroom Vanity features two Doric style columns topped with an exquisitely simple rosette. The fluted casings engage in a delicate design dance with the recessed panel drawer fronts. In a final decadent flourish, eight Swarovski crystal handles adorn the face of each door and drawer. Solid wood construction throughout.

 User
Example of a trendy gray tile multicolored floor bathroom design in Austin with flat-panel cabinets, gray cabinets, an undermount sink and white countertops

Sponsored
Columbus, OH

Hope Restoration & General Contracting
Columbus Design-Build, Kitchen & Bath Remodeling, Historic Renovations



 Modern Organic Interiors
Photographer: Isabelle Eubanks
Interiors: Modern Organic Interiors, Architect: Simpson Design Group, Builder: Milne Design and Build
Rug by Peter Pap, San Francisco

 Herlong Architects
Holger Obenaus
Beach style front door photo in Charleston with a dark wood front door
Beach style front door photo in Charleston with a dark wood front door


 Creative Kitchens
Enclosed kitchen - large traditional u-shaped dark wood floor enclosed kitchen idea in New York with a farmhouse sink, raised-panel cabinets, white cabinets, marble countertops, gray backsplash, stone tile backsplash, stainless steel appliances and an island
 User
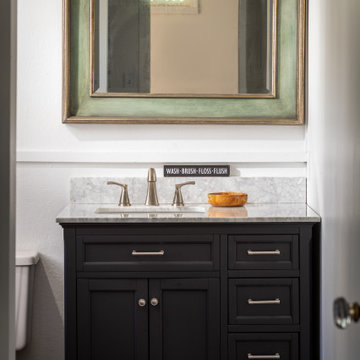
Alcove bathtub - mid-sized shabby-chic style single-sink alcove bathtub idea in New York with shaker cabinets, black cabinets, a two-piece toilet, white walls, an undermount sink, marble countertops, white countertops and a freestanding vanity
 Renovisions
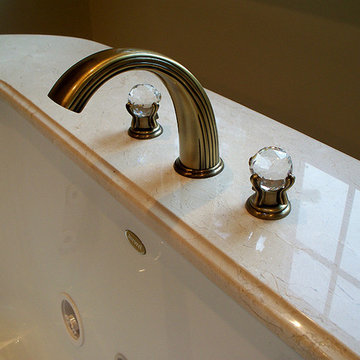
These homeowners approached Renovisions to remodel their master bath. With their kids off at college it was time to do something for themselves. They wanted an elegant upscale look with a spacious shower with glass enclosure, a high-end whirlpool bathtub and custom built in for towels. Their existing tub presented a safety issue when they opened & closed the windows which were located directly behind the tub. The new design includes a free standing tub/whirlpool with custom rounded and removable wood panels to access electrical and plumbing components. This allows a safe pass way around the tub as well as a more open feel. The adjacent shower boasts a generous space with an open style created by the use of 3/8” shower glass enclosure on 2 sides. Custom cubbies and corner seat were built into the Crema marfil marble tiles.
12″x24″ porcelain tiles were installed in a herringbone pattern providing a beautiful and unique appearance setting a neutral stage to showcase the burgundy cherry custom vanities with beaded detail and matching tower with Victorian glass.
Crema Marfil marble countertops on the vanities and slab on tub featured ogee edges lending a real elegant feel to the room. The Piece de Resistance was the exquisite antique brass widespread faucets, hand held shower, shower head, matching antique brass accessories and cabinet hardware all decorated with Swarovski cut crystals.
98