
Search results for "Swarovski crystal knobs" in Home Design Ideas


 Clark & Co Homes
Doug Petersen Photography
Mid-sized elegant galley light wood floor open concept kitchen photo in Boise with an undermount sink, shaker cabinets, gray cabinets, quartz countertops, white backsplash, stainless steel appliances and a peninsula
Mid-sized elegant galley light wood floor open concept kitchen photo in Boise with an undermount sink, shaker cabinets, gray cabinets, quartz countertops, white backsplash, stainless steel appliances and a peninsula

 SR Design Group, Inc.
Angela Schlentz
Mid-sized transitional master white tile and pebble tile marble floor alcove shower photo in Raleigh with an undermount sink, raised-panel cabinets, white cabinets, granite countertops, a two-piece toilet and gray walls
Mid-sized transitional master white tile and pebble tile marble floor alcove shower photo in Raleigh with an undermount sink, raised-panel cabinets, white cabinets, granite countertops, a two-piece toilet and gray walls
Find the right local pro for your project

 Creative Innovations & Designs Inc
Inspiration for a contemporary freestanding bathtub remodel in Calgary with gray walls

 Murals and more by Patrice
Swarovski crystals added an extra sparkle to the doors, ceiling medallion and murals.
Inspiration for a modern kids' room remodel in Los Angeles
Inspiration for a modern kids' room remodel in Los Angeles

 Yunker Associates Architecture
Photo: Karen Melvin
Inspiration for a timeless bathroom remodel in Minneapolis
Inspiration for a timeless bathroom remodel in Minneapolis

 Period Architecture Ltd.
Angle Eye Photography
Small elegant medium tone wood floor hallway photo in Philadelphia with beige walls
Small elegant medium tone wood floor hallway photo in Philadelphia with beige walls



 Estate Homes
Inspiration for a mid-sized timeless l-shaped medium tone wood floor eat-in kitchen remodel in Seattle with an undermount sink, raised-panel cabinets, medium tone wood cabinets, granite countertops, beige backsplash, stone slab backsplash, stainless steel appliances, beige walls and an island
 Clark & Co Homes
Doug Petersen Photography
Open concept kitchen - mid-sized traditional single-wall light wood floor open concept kitchen idea in Boise with shaker cabinets, beige cabinets, quartz countertops, beige backsplash, stainless steel appliances and a peninsula
Open concept kitchen - mid-sized traditional single-wall light wood floor open concept kitchen idea in Boise with shaker cabinets, beige cabinets, quartz countertops, beige backsplash, stainless steel appliances and a peninsula

 Darlene Halaby Photography
Character Builders Inc. Sonoma County
Kitchen - transitional light wood floor kitchen idea in Orange County with a farmhouse sink, shaker cabinets, white cabinets, white backsplash, subway tile backsplash, stainless steel appliances and an island
Kitchen - transitional light wood floor kitchen idea in Orange County with a farmhouse sink, shaker cabinets, white cabinets, white backsplash, subway tile backsplash, stainless steel appliances and an island


 Beatty Lumber Company
This first floor master bath was created from an enclosed porch. These sleek cabinets take backstage to the glittery counter and crystal knobs.
Corner shower - mid-sized contemporary master white tile and ceramic tile ceramic tile corner shower idea in Philadelphia with an undermount sink, flat-panel cabinets, dark wood cabinets, quartz countertops, a one-piece toilet and gray walls
Corner shower - mid-sized contemporary master white tile and ceramic tile ceramic tile corner shower idea in Philadelphia with an undermount sink, flat-panel cabinets, dark wood cabinets, quartz countertops, a one-piece toilet and gray walls
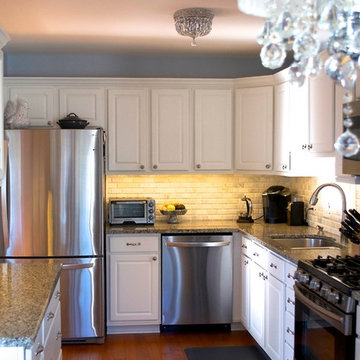


 Kayne Designs
robert englebright
Example of a small transitional master multicolored tile and mosaic tile mosaic tile floor drop-in bathtub design in New York with flat-panel cabinets, blue cabinets, a two-piece toilet, white walls and a pedestal sink
Example of a small transitional master multicolored tile and mosaic tile mosaic tile floor drop-in bathtub design in New York with flat-panel cabinets, blue cabinets, a two-piece toilet, white walls and a pedestal sink

 Geschke Group Architecture
Inspiration for a mediterranean u-shaped concrete floor and brown floor dedicated laundry room remodel in Austin with an undermount sink, raised-panel cabinets, blue cabinets, white walls and a side-by-side washer/dryer

 ND Interiors, LLC
One angle of the bathroom in the master bedroom suite. Marble floor, countertops and shower. Freestanding tub with view out the window. Crystal lights and fitting complete this luxurious bathroom.
Photo by Susan Fisher Photography



Sponsored
Columbus, OH

Hope Restoration & General Contracting
Columbus Design-Build, Kitchen & Bath Remodeling, Historic Renovations
 SoCal Contractor
Lori Dennis Interior Design
SoCal Contractor Construction
Lion Windows and Doors
Erika Bierman Photography
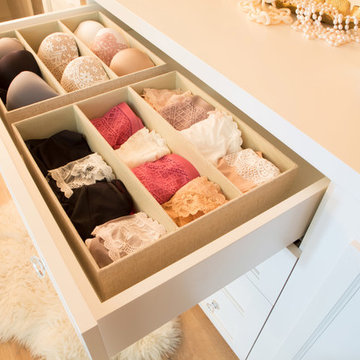
Inspiration for a large mediterranean women's light wood floor home design remodel in San Diego with shaker cabinets and white cabinets
Inspiration for a large mediterranean women's light wood floor home design remodel in San Diego with shaker cabinets and white cabinets

 Northlight Interiors
Inviting living room holds two American-made Michael Thomas wing back chairs and an heirloom coffee table. The stately-white fireplace is incased with black marble from Italy and carved wood details.

 Creative Kitchens
Example of a large classic u-shaped dark wood floor enclosed kitchen design in New York with a farmhouse sink, raised-panel cabinets, white cabinets, marble countertops, gray backsplash, stone tile backsplash, stainless steel appliances and an island
99