
Search results for "Sweetness" in Home Design Ideas
 Urban Design Interiors
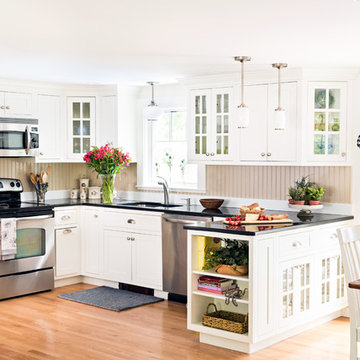
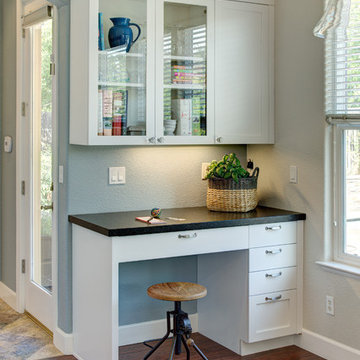
Kitchen - coastal u-shaped medium tone wood floor and brown floor kitchen idea in Boston with an undermount sink, shaker cabinets, white cabinets, stainless steel appliances, a peninsula and black countertops
 Buchanan Construction
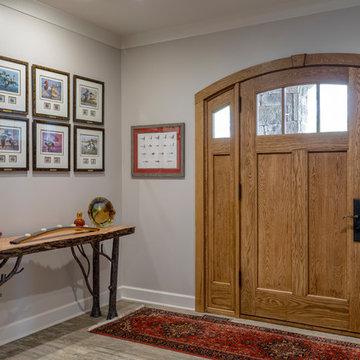
This impeccably designed and decorated Craftsman Home rests perfectly amidst the Sweetest Maple Trees in Western North Carolina. The beautiful exterior finishes convey warmth and charm. The White Oak arched front door gives a stately entry. Open Concept Living provides an airy feel and flow throughout the home. This luxurious kitchen captives with stunning Indian Rock Granite and a lovely contrast of colors. The Master Bath has a Steam Shower enveloped with solid slabs of gorgeous granite, a jetted tub with granite surround and his & hers vanity’s. The living room enchants with an alluring granite hearth, mantle and surround fireplace. Our team of Master Carpenters built the intricately detailed and functional Entertainment Center Built-Ins and a Cat Door Entrance. The large Sunroom with the EZE Breeze Window System is a great place to relax. Cool breezes can be enjoyed in the summer with the window system open and heat is retained in the winter with the windows closed.
Find the right local pro for your project
 Glave & Holmes Architecture
Ansel Olson Photography
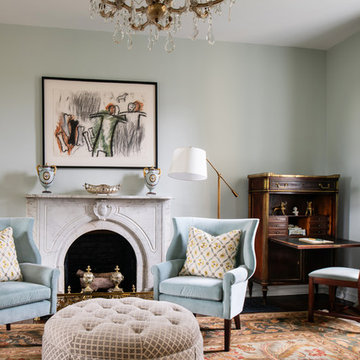
Elegant enclosed living room photo in Other with blue walls and a standard fireplace
Elegant enclosed living room photo in Other with blue walls and a standard fireplace

 User
UserChang Kyun Kim

Inspiration for a small contemporary concrete floor bedroom remodel in Los Angeles with white walls
Inspiration for a small contemporary concrete floor bedroom remodel in Los Angeles with white walls
 Lewis Design-Build-Remodel
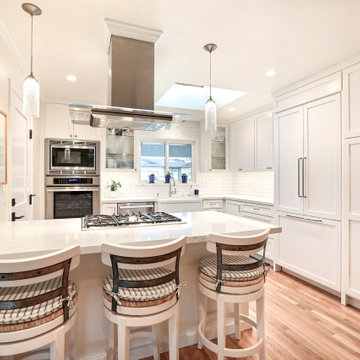
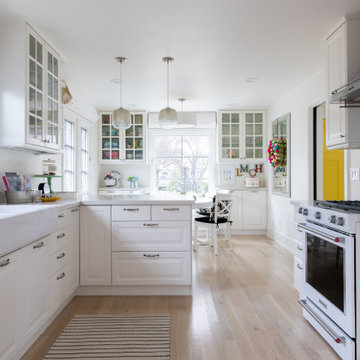
This is what a homecoming is all about! This sweet home had been well loved and lived in, and after having rented the house to a family for many years, the homeowner decided it was time to come home to the house where she raised her children. Working within the same footprint, we updated the kitchen cabinets, countertops, backsplash, re-finished the floors, painted the interior and exterior, and updated the bathroom cabinetry, countertops, flooring, and tub/shower. The end result is a beautiful house to call a forever home!
 Vero Beach Magazine
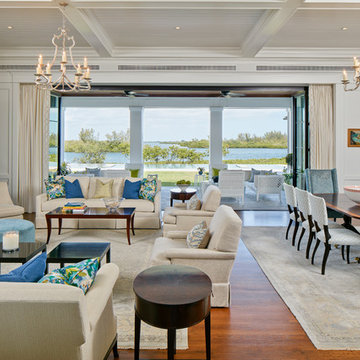

Inspiration for a coastal formal and open concept medium tone wood floor living room remodel in Miami with white walls and a standard fireplace
 Michael Buss Architects, Ltd
Paul Nicol
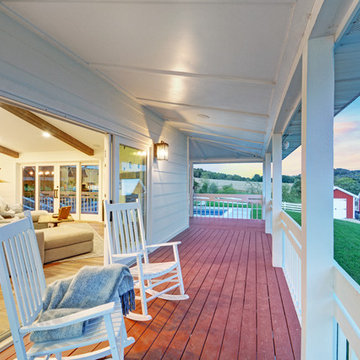
Example of a farmhouse deck design in Chicago with a roof extension
Example of a farmhouse deck design in Chicago with a roof extension
 Evergreen Custom Construction

Example of a mountain style gray tile and mosaic tile double-sink bathroom design in Other with gray walls, a trough sink, wood countertops, brown countertops and a freestanding vanity

 LDa Architecture & Interiors
TEAM
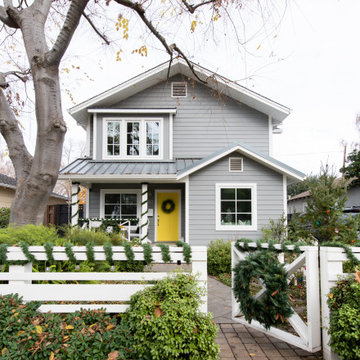
Architect: LDa Architecture & Interiors
Interior Designer: LDa Architecture & Interiors
Builder: Kistler & Knapp Builders, Inc.
Landscape Architect: Lorayne Black Landscape Architect
Photographer: Greg Premru Photography
 Eigelberger Architecture and Design
Cristof Eigelberger
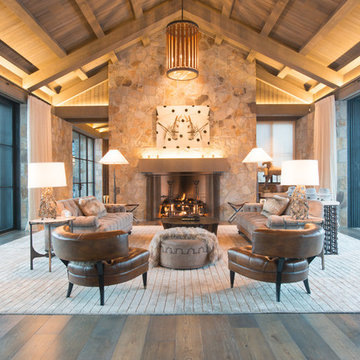
Huge transitional formal and open concept dark wood floor living room photo in San Francisco with beige walls, a standard fireplace, a stone fireplace and no tv
Huge transitional formal and open concept dark wood floor living room photo in San Francisco with beige walls, a standard fireplace, a stone fireplace and no tv

 Studio Z Design Concepts
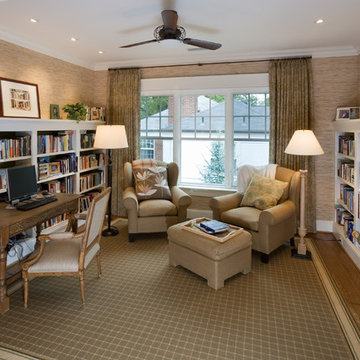
Inspiration for a timeless freestanding desk medium tone wood floor and brown floor home office library remodel in DC Metro with beige walls
 True Homes Photography
Hunter Coon - True Homes Photography

Inspiration for a mid-sized transitional master gray tile and porcelain tile porcelain tile bathroom remodel in Dallas with shaker cabinets, gray cabinets, a one-piece toilet, gray walls, solid surface countertops and a console sink
Inspiration for a mid-sized transitional master gray tile and porcelain tile porcelain tile bathroom remodel in Dallas with shaker cabinets, gray cabinets, a one-piece toilet, gray walls, solid surface countertops and a console sink
 MAK Design + Build Inc.
Dave Adams Photography
Inspiration for a timeless freestanding desk dark wood floor home studio remodel in Sacramento with blue walls
Inspiration for a timeless freestanding desk dark wood floor home studio remodel in Sacramento with blue walls
 Showplace Cabinetry

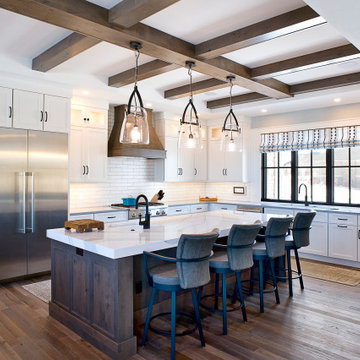
Simultaneously comfortable and elegant, this executive home makes excellent use of Showplace Cabinetry throughout its open floor plan. The contrasting design elements found within this newly constructed home are very intentional, blending bright and clean sophistication with splashes of earthy colors and textures. In this home, painted white kitchen cabinets are anything but ordinary.
Visually stunning from every angle, the homeowners have created an open space that not only reflects their personal sense of informed design, but also ensures it will feel livable to younger family members and approachable to their guests. A home where sweet little moments will create lasting memories.
Kitchen Perimeter
- Door Style: Edgewater
- Construction: International+/Full Overlay
- Wood Type: Paint Grade
- Paint: Showplace Paints - Heron Plume
Kitchen Island | Hood
- Door Style: Edgewater
- Construction: International+/Full Overlay
- Wood Type: Rustic Alder
- Finish: Driftwood

8