
Search results for "Sweetness" in Home Design Ideas
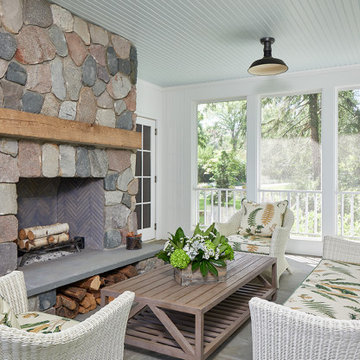



 LDa Architecture & Interiors
TEAM
Architect: LDa Architecture & Interiors
Interior Designer: LDa Architecture & Interiors
Builder: Kistler & Knapp Builders, Inc.
Landscape Architect: Lorayne Black Landscape Architect
Photographer: Greg Premru Photography
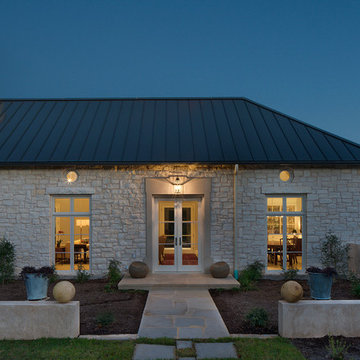

Find the right local pro for your project
 LDa Architecture & Interiors
TEAM
Architect: LDa Architecture & Interiors
Interior Designer: LDa Architecture & Interiors
Builder: Kistler & Knapp Builders, Inc.
Landscape Architect: Lorayne Black Landscape Architect
Photographer: Greg Premru Photography
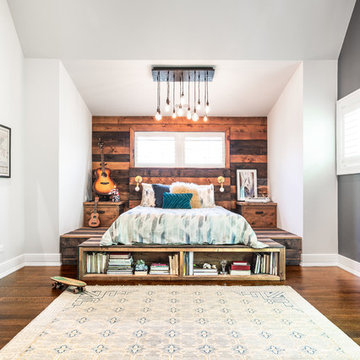
 Amy Storm & Company
Example of a transitional medium tone wood floor and brown floor bedroom design in Chicago with white walls

 Anthony Wilder Design/Build, Inc.
Morgan Howarth Photography
Transitional bedroom photo in DC Metro with blue walls
Transitional bedroom photo in DC Metro with blue walls
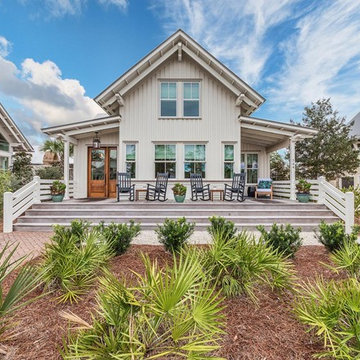

 Beckwith Interiors
Designed by Senior Designer, Samantha Culbreath
Photographed by Chip Pankey
Example of a transitional gender-neutral carpeted nursery design in Nashville with gray walls
Example of a transitional gender-neutral carpeted nursery design in Nashville with gray walls




 designstiles
a vintage settee was updated with a punchy graphic fabric to tie in with area rug and offset window treatments.
photo credit: Sabra Lattos
Inspiration for a mid-sized eclectic girl medium tone wood floor kids' room remodel in Los Angeles with blue walls
Inspiration for a mid-sized eclectic girl medium tone wood floor kids' room remodel in Los Angeles with blue walls
 heather_scott_home

Inspiration for a transitional girl nursery remodel in Austin with multicolored walls

 Yunker Associates Architecture
Photo: Karen Melvin
Example of a classic kitchen design in Minneapolis with a farmhouse sink, raised-panel cabinets, white cabinets, marble countertops, white backsplash, stone slab backsplash and paneled appliances
Example of a classic kitchen design in Minneapolis with a farmhouse sink, raised-panel cabinets, white cabinets, marble countertops, white backsplash, stone slab backsplash and paneled appliances

 Travis Creek Homes, LLC
Inspiration for a contemporary u-shaped dark wood floor kitchen remodel in Austin with a farmhouse sink, shaker cabinets, dark wood cabinets, white backsplash, stainless steel appliances, an island and granite countertops
 Southern Grace Interiors

Mid-sized beach style master white floor bathroom photo in Atlanta with white walls, a hinged shower door, shaker cabinets, white cabinets, an undermount sink, solid surface countertops and brown countertops

 Amber Interiors
Tessa Neustadt
http://tessaneustadt.com
Trendy gender-neutral nursery photo in Los Angeles with white walls
Trendy gender-neutral nursery photo in Los Angeles with white walls

 Corynne Pless
Photo: Corynne Pless Photography © 2014 Houzz
Family room - transitional open concept medium tone wood floor family room idea in New York with beige walls
Family room - transitional open concept medium tone wood floor family room idea in New York with beige walls
 Sweet Homes of Colorado Inc
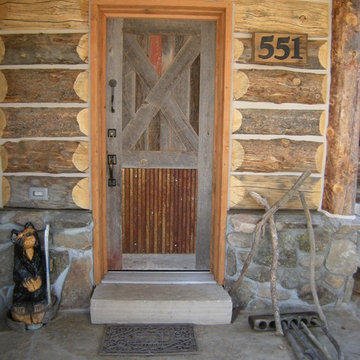
All of the doors on this project were site built with materials reclaimed from the Cabin.
Example of a mid-sized mountain style single front door design in Denver
Example of a mid-sized mountain style single front door design in Denver
 Chango

Architectural advisement, Interior Design, Custom Furniture Design & Art Curation by Chango & Co.
Architecture by Crisp Architects
Construction by Structure Works Inc.
Photography by Sarah Elliott
See the feature in Domino Magazine
 Montana Reclaimed Lumber Co.
Gibeon Photography
Inspiration for a large modern formal and enclosed living room remodel in Other
Inspiration for a large modern formal and enclosed living room remodel in Other
4