
Search results for "Swelling" in Home Design Ideas

 Pearl Remodeling
Modern kitchen design in Woodland Hills with man made quartz and huge island
Inspiration for a mid-sized modern l-shaped cement tile floor and brown floor open concept kitchen remodel in Los Angeles with an undermount sink, flat-panel cabinets, medium tone wood cabinets, quartzite countertops, white backsplash, subway tile backsplash, stainless steel appliances, an island and white countertops
Inspiration for a mid-sized modern l-shaped cement tile floor and brown floor open concept kitchen remodel in Los Angeles with an undermount sink, flat-panel cabinets, medium tone wood cabinets, quartzite countertops, white backsplash, subway tile backsplash, stainless steel appliances, an island and white countertops
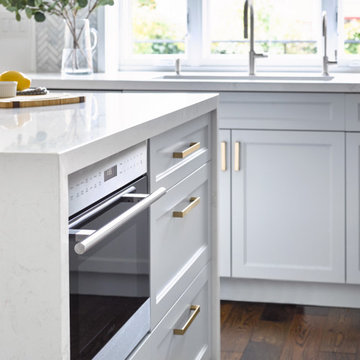
 Designstrom
We opened up the space between the original kitchen and dining room and made it into one space. We tucked the dining table closer to the exterior wall and incorporated bench seating to allow for a larger prep island for the clients. A new back window was incorporated to bring more natural light into the space and we accommodated the large appliances required by the client which included both a 36" fridge and a 18" subzero wine fridge.

 Design + Build by Lazar
Game room off of garage in beach house in Hermosa Beach California. One of the many gathering spaces, this garage level room features a pool table. Thoughtfully designed by Steve Lazar. DesignBuildbySouthSwell.com
Photography by Joel Silva
Find the right local pro for your project


 Bellwether Windows, Siding & Doors
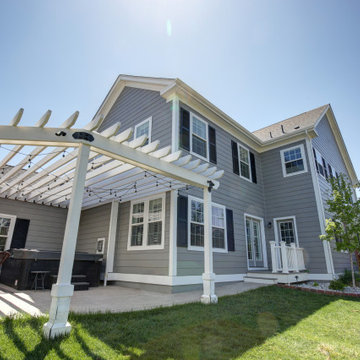
This Denver home in Stapleton needed a partial siding replacement despite having been built about 9 years ago. The home was built with low-grade composite siding that was swelling and cracking severely.
We only installed new siding on the left and rear elevations of the home leaving the rest of the siding intact. We installed James Hardie Hardie siding and trim. Then we painted a contemporary color scheme with Sherwin-Williams Duration exterior paint on the entire house to match. We will assess the damage and work with our homeowners to maximize on the siding repair and replacement. The transformation is stunning. Even for a newer community, this home’s exterior stands out among the neighborhood.
 Designstrom
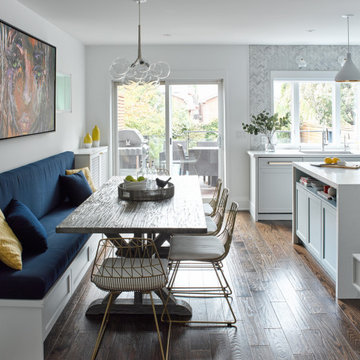
We opened up the space between the original kitchen and dining room and made it into one space. We tucked the dining table closer to the exterior wall and incorporated bench seating to allow for a larger prep island for the clients. A new back window was incorporated to bring more natural light into the space and we accommodated the large appliances required by the client which included both a 36" fridge and a 18" subzero wine fridge.

 Chelsea Sullivan Design
Inspiration for a large asian partial sun backyard stone formal garden in Los Angeles.
 Bellwether Windows, Siding & Doors
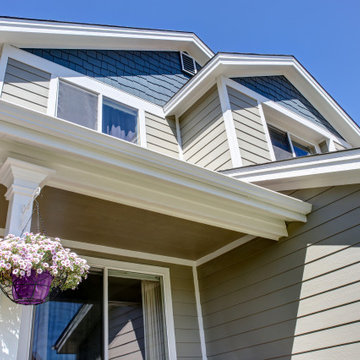
This Denver Area home had composite wood siding that had been damaged by hail and was beginning to swell and rot. We installed James Hardie ColorPlus HardiePlank lap siding in Monterey Taupe, staggered edge HardieShingle shake siding in Evening Blue, and Arctic White HardieTrim. The soffits and fascia are also Arctic White, which the porch ceiling is Monterey Taupe.
 Bellwether Windows, Siding & Doors

This split level property in Centennial, Colorado had T1-11 siding. The paint was peeling and the composite wood was swelling and flaking off in areas. This home needed some TLC.
Colorado Siding Repair installed James Hardie’s primed Sierra 8 Panel Siding to match the current look. Once the new siding was in place, we painted the whole house with Sherwin-William’s Duration. The homeowner chose Web Gray, trim in Early Gray, and the front door in Expressive Plum. This straight-forward, cost-effective home exterior renovation drastically improved the curb appeal of this home. What do you think?
 Bellwether Windows, Siding & Doors
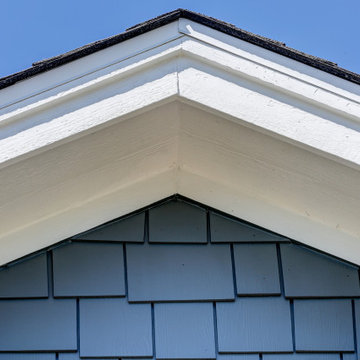
This Denver Area home had composite wood siding that had been damaged by hail and was beginning to swell and rot. We installed James Hardie ColorPlus HardiePlank lap siding in Monterey Taupe, staggered edge HardieShingle shake siding in Evening Blue, and Arctic White HardieTrim. The soffits and fascia are also Arctic White, which the porch ceiling is Monterey Taupe.
 Bellwether Windows, Siding & Doors
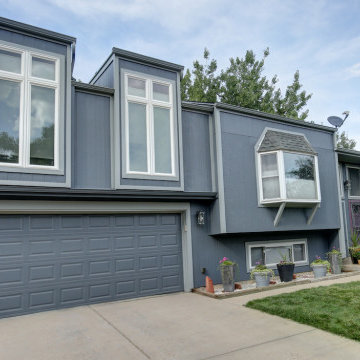
This split level property in Centennial, Colorado had T1-11 siding. The paint was peeling and the composite wood was swelling and flaking off in areas. This home needed some TLC.
Colorado Siding Repair installed James Hardie’s primed Sierra 8 Panel Siding to match the current look. Once the new siding was in place, we painted the whole house with Sherwin-William’s Duration. The homeowner chose Web Gray, trim in Early Gray, and the front door in Expressive Plum. This straight-forward, cost-effective home exterior renovation drastically improved the curb appeal of this home. What do you think?
 Bellwether Windows, Siding & Doors

This Denver Area home had composite wood siding that had been damaged by hail and was beginning to swell and rot. We installed James Hardie ColorPlus HardiePlank lap siding in Monterey Taupe, staggered edge HardieShingle shake siding in Evening Blue, and Arctic White HardieTrim. The soffits and fascia are also Arctic White, which the porch ceiling is Monterey Taupe.
 Bellwether Windows, Siding & Doors
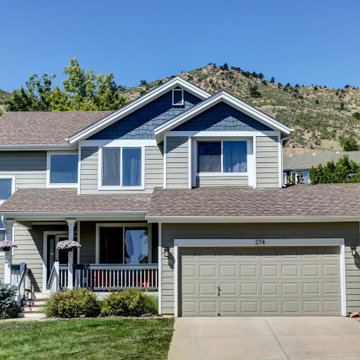
This Denver Area home had composite wood siding that had been damaged by hail and was beginning to swell and rot. We installed James Hardie ColorPlus HardiePlank lap siding in Monterey Taupe, staggered edge HardieShingle shake siding in Evening Blue, and Arctic White HardieTrim. The soffits and fascia are also Arctic White, which the porch ceiling is Monterey Taupe.
 Design + Build by Lazar

Living Room with a wall of sliding glass windows to take in the ocean view. Home bar is tucked in the corner for entertaining. Thoughtfully designed by Steve Lazar. DesignBuildbySouthSwell.com.
Photography by Joel Silva
 Bellwether Windows, Siding & Doors
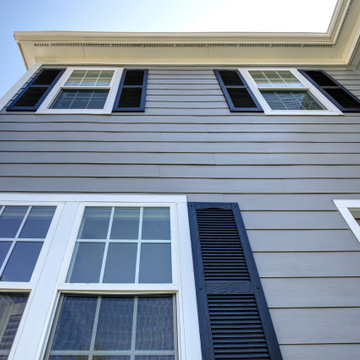
This Denver home in Stapleton needed a partial siding replacement despite having been built about 9 years ago. The home was built with low-grade composite siding that was swelling and cracking severely.
We only installed new siding on the left and rear elevations of the home leaving the rest of the siding intact. We installed James Hardie Hardie siding and trim. Then we painted a contemporary color scheme with Sherwin-Williams Duration exterior paint on the entire house to match. We will assess the damage and work with our homeowners to maximize on the siding repair and replacement. The transformation is stunning. Even for a newer community, this home’s exterior stands out among the neighborhood.
 Designstrom
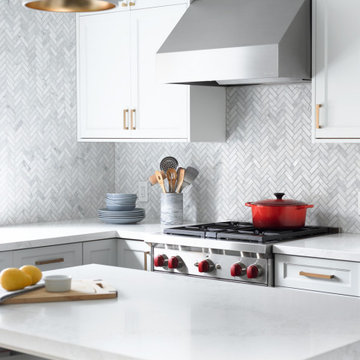
We opened up the space between the original kitchen and dining room and made it into one space. We tucked the dining table closer to the exterior wall and incorporated bench seating to allow for a larger prep island for the clients. A new back window was incorporated to bring more natural light into the space and we accommodated the large appliances required by the client which included both a 36" fridge and a 18" subzero wine fridge.
 Bellwether Windows, Siding & Doors
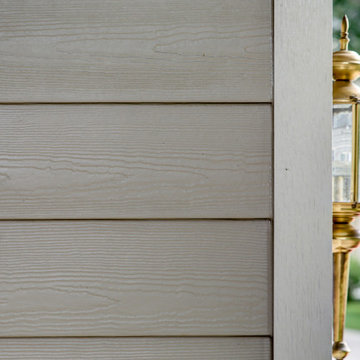
This Denver Area home had composite wood siding that had been damaged by hail and was beginning to swell and rot. We installed James Hardie ColorPlus HardiePlank lap siding in Monterey Taupe, staggered edge HardieShingle shake siding in Evening Blue, and Arctic White HardieTrim. The soffits and fascia are also Arctic White, which the porch ceiling is Monterey Taupe.
 Designstrom
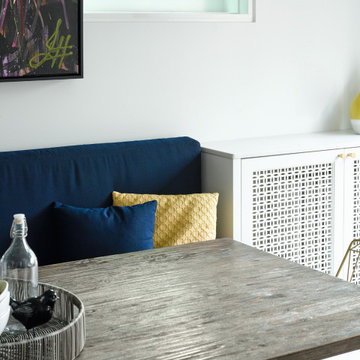
We opened up the space between the original kitchen and dining room and made it into one space. We tucked the dining table closer to the exterior wall and incorporated bench seating to allow for a larger prep island for the clients. A new back window was incorporated to bring more natural light into the space and we accommodated the large appliances required by the client which included both a 36" fridge and a 18" subzero wine fridge.
 Bellwether Windows, Siding & Doors

This split level property in Centennial, Colorado had T1-11 siding. The paint was peeling and the composite wood was swelling and flaking off in areas. This home needed some TLC.
Colorado Siding Repair installed James Hardie’s primed Sierra 8 Panel Siding to match the current look. Once the new siding was in place, we painted the whole house with Sherwin-William’s Duration. The homeowner chose Web Gray, trim in Early Gray, and the front door in Expressive Plum. This straight-forward, cost-effective home exterior renovation drastically improved the curb appeal of this home. What do you think?
 Designstrom
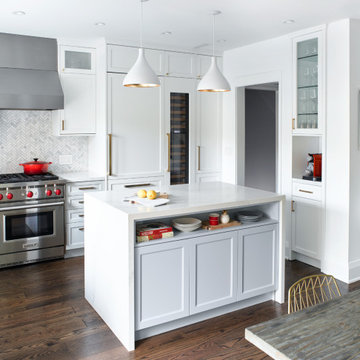
We opened up the space between the original kitchen and dining room and made it into one space. We tucked the dining table closer to the exterior wall and incorporated bench seating to allow for a larger prep island for the clients. A new back window was incorporated to bring more natural light into the space and we accommodated the large appliances required by the client which included both a 36" fridge and a 18" subzero wine fridge.
43