
Search results for "Swing hardware" in Home Design Ideas
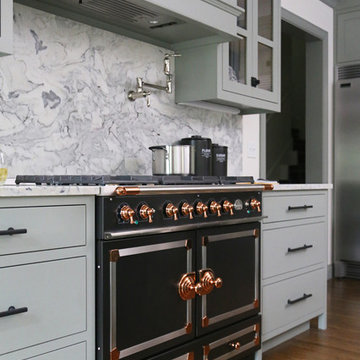
 Woodstock Cabinet Company
Eat-in kitchen - small transitional l-shaped medium tone wood floor and brown floor eat-in kitchen idea in Other with an undermount sink, shaker cabinets, green cabinets, marble countertops, gray backsplash, marble backsplash, stainless steel appliances, an island and gray countertops

 Keystone Building Group, Inc.
Jim Schmid Photography
Outdoor kitchen deck - large rustic backyard outdoor kitchen deck idea in Charlotte with no cover
Outdoor kitchen deck - large rustic backyard outdoor kitchen deck idea in Charlotte with no cover

 Tate Enterprises
Guest Bathroom - This Guest bathroom offers a tub/shower and large vanity in one room and across the hall is a powder room with a small vanity and toilet. The large white tile in the tub area are stacked to offer a very clean look. The client wanted a glass door but without the track. We installed a swing door that covers about half the tub area. The vanities have flat door and drawer fronts for a very clean transitional looks that is accented with round brass hardware. The mirror is built-in to a featured tile wall and framed by two alabaster sconces. The dark blue tile floor complements the vanities and the age of the overall home. The powder room features three floating shelves for décor and storage.
Find the right local pro for your project

 Denise Quade Design
A tile and glass shower features a shower head rail system that is flanked by windows on both sides. The glass door swings out and in. The wall visible from the door when you walk in is a one inch glass mosaic tile that pulls all the colors from the room together. Brass plumbing fixtures and brass hardware add warmth. Limestone tile floors add texture. A closet built in on this side of the bathroom is his closet and features double hang on the left side, single hang above the drawer storage on the right. The windows in the shower allows the light from the window to pass through and brighten the space.
 Fredenhagen Remodel & Design

This bathroom gives you the fresh, organic, airy and natural feel. It has everything you need to get you ready for the day.
Inspiration for a mid-sized scandinavian master white tile and subway tile dark wood floor and brown floor bathroom remodel in Nashville with shaker cabinets, gray cabinets, gray walls, an undermount sink, quartzite countertops and white countertops
Inspiration for a mid-sized scandinavian master white tile and subway tile dark wood floor and brown floor bathroom remodel in Nashville with shaker cabinets, gray cabinets, gray walls, an undermount sink, quartzite countertops and white countertops
 Timber Trails Development Company
Stoffer Photography
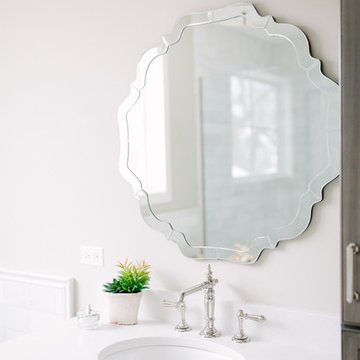
Corner bathtub - mid-sized transitional master gray tile, white tile and stone tile marble floor corner bathtub idea in Chicago with recessed-panel cabinets, dark wood cabinets, beige walls, an undermount sink and quartz countertops
Corner bathtub - mid-sized transitional master gray tile, white tile and stone tile marble floor corner bathtub idea in Chicago with recessed-panel cabinets, dark wood cabinets, beige walls, an undermount sink and quartz countertops
 Woodstock Cabinet Company

Small transitional l-shaped medium tone wood floor and brown floor eat-in kitchen photo in Other with an undermount sink, shaker cabinets, green cabinets, marble countertops, gray backsplash, marble backsplash, stainless steel appliances, an island and gray countertops


 Bray & Scarff
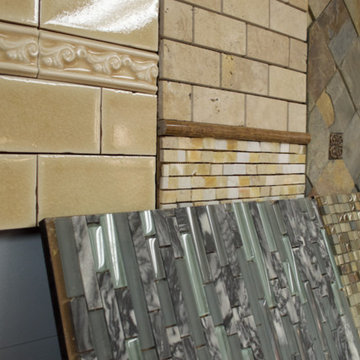
Since we opened our doors in 1930, we have designed and installed over 20,000 kitchens in the DC metropolitan area. Even with this volume of service, we have been able to maintain an A+ rating with the Better Business Bureau, and members in good standing with the National Kitchen & Bath Association. A large part to our success is been due to the quality of the people we work with. Our installers have been certified by us and the manufacturers and exceed the standard requirements in the quality of work, attention to detail, on time completions, and most important, customer satisfaction.
When Bray & Scarff handles your installation we manage the total project. This means we take full responsibility for the entire job. Our installs come with a limited lifetime warranty on all labor, which allows our customer to have continued confidence in our work. This means Bray & Scarff stands behind the work of the installers we work with, Bray & Scarff Certified installers. We will handle all the plumbing and electric. We take care of all permits and inspections, and our call program will keep you informed. Your designer is always just a phone call away if you have questions or concerns. Bray & Scarff is properly insured in all three areas, with 3-way liability insurance for your protection.
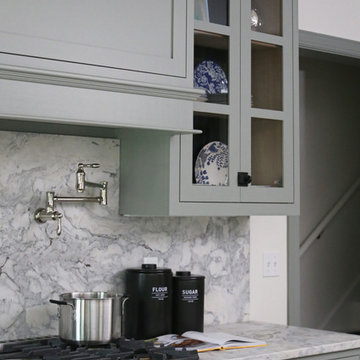 Woodstock Cabinet Company
Inspiration for a small transitional l-shaped medium tone wood floor and brown floor eat-in kitchen remodel in Other with an undermount sink, shaker cabinets, green cabinets, marble countertops, gray backsplash, marble backsplash, stainless steel appliances, an island and gray countertops
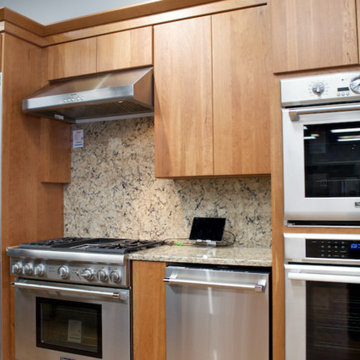 Bray & Scarff
Since we opened our doors in 1930, we have designed and installed over 20,000 kitchens in the DC metropolitan area. Even with this volume of service, we have been able to maintain an A+ rating with the Better Business Bureau, and members in good standing with the National Kitchen & Bath Association. A large part to our success is been due to the quality of the people we work with. Our installers have been certified by us and the manufacturers and exceed the standard requirements in the quality of work, attention to detail, on time completions, and most important, customer satisfaction.
When Bray & Scarff handles your installation we manage the total project. This means we take full responsibility for the entire job. Our installs come with a limited lifetime warranty on all labor, which allows our customer to have continued confidence in our work. This means Bray & Scarff stands behind the work of the installers we work with, Bray & Scarff Certified installers. We will handle all the plumbing and electric. We take care of all permits and inspections, and our call program will keep you informed. Your designer is always just a phone call away if you have questions or concerns. Bray & Scarff is properly insured in all three areas, with 3-way liability insurance for your protection.
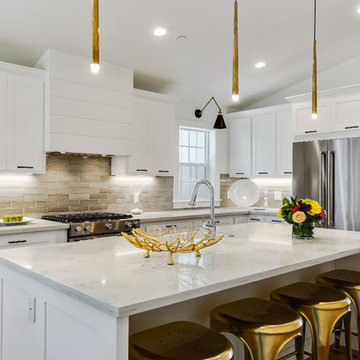
 The Design Build Company
Example of a mid-sized trendy l-shaped light wood floor and brown floor open concept kitchen design in San Francisco with a farmhouse sink, shaker cabinets, white cabinets, granite countertops, brown backsplash, subway tile backsplash, stainless steel appliances, an island and gray countertops
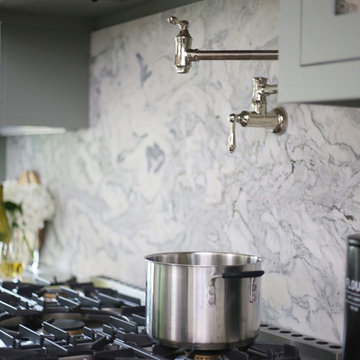 Woodstock Cabinet Company
Small transitional l-shaped medium tone wood floor and brown floor eat-in kitchen photo in Other with an undermount sink, shaker cabinets, green cabinets, marble countertops, gray backsplash, marble backsplash, stainless steel appliances, an island and gray countertops
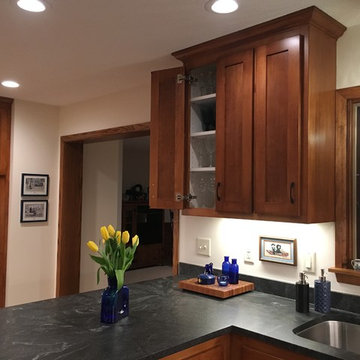
 Tomco Company Inc.
Inspiration for a mid-sized timeless u-shaped light wood floor and beige floor enclosed kitchen remodel in Minneapolis with an undermount sink, recessed-panel cabinets, medium tone wood cabinets, granite countertops, black backsplash, stone slab backsplash, stainless steel appliances, a peninsula and black countertops


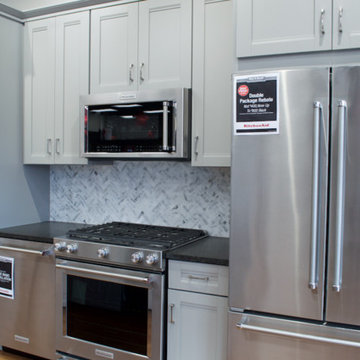 Bray & Scarff
Since we opened our doors in 1930, we have designed and installed over 20,000 kitchens in the DC metropolitan area. Even with this volume of service, we have been able to maintain an A+ rating with the Better Business Bureau, and members in good standing with the National Kitchen & Bath Association. A large part to our success is been due to the quality of the people we work with. Our installers have been certified by us and the manufacturers and exceed the standard requirements in the quality of work, attention to detail, on time completions, and most important, customer satisfaction.
When Bray & Scarff handles your installation we manage the total project. This means we take full responsibility for the entire job. Our installs come with a limited lifetime warranty on all labor, which allows our customer to have continued confidence in our work. This means Bray & Scarff stands behind the work of the installers we work with, Bray & Scarff Certified installers. We will handle all the plumbing and electric. We take care of all permits and inspections, and our call program will keep you informed. Your designer is always just a phone call away if you have questions or concerns. Bray & Scarff is properly insured in all three areas, with 3-way liability insurance for your protection.
 Fredenhagen Remodel & Design
This bathroom gives you the fresh, organic, airy and natural feel. It has everything you need to get you ready for the day.
Bathroom - mid-sized scandinavian master white tile and subway tile dark wood floor and brown floor bathroom idea in Nashville with shaker cabinets, gray cabinets, a one-piece toilet, white countertops, gray walls, an undermount sink and quartzite countertops
Bathroom - mid-sized scandinavian master white tile and subway tile dark wood floor and brown floor bathroom idea in Nashville with shaker cabinets, gray cabinets, a one-piece toilet, white countertops, gray walls, an undermount sink and quartzite countertops
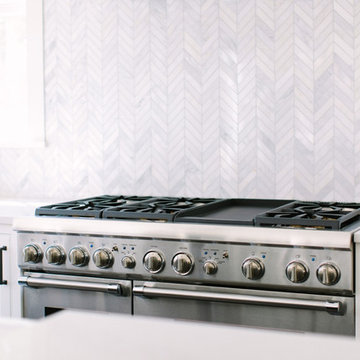 Timber Trails Development Company
Example of a transitional galley dark wood floor and brown floor kitchen design in Chicago with shaker cabinets, white cabinets, white backsplash, marble backsplash, paneled appliances and an island
 Fredenhagen Remodel & Design
This bathroom gives you the fresh, organic, airy and natural feel. It has everything you need to get you ready for the day.
Inspiration for a mid-sized scandinavian master white tile and subway tile dark wood floor and brown floor bathroom remodel in Nashville with shaker cabinets, gray cabinets, gray walls, an undermount sink, quartzite countertops and white countertops
Inspiration for a mid-sized scandinavian master white tile and subway tile dark wood floor and brown floor bathroom remodel in Nashville with shaker cabinets, gray cabinets, gray walls, an undermount sink, quartzite countertops and white countertops


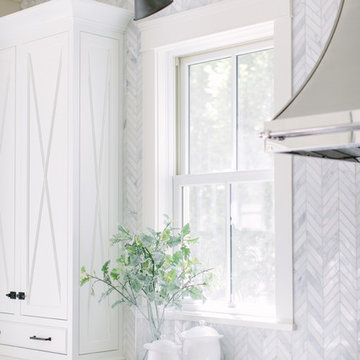 Timber Trails Development Company
Inspiration for a transitional galley dark wood floor and brown floor kitchen remodel in Chicago with shaker cabinets, white cabinets, white backsplash, marble backsplash, paneled appliances and an island
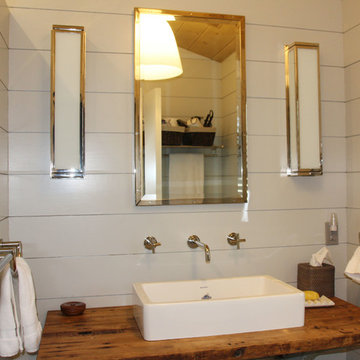
 Riga Construction LLC
Mid-sized transitional powder room photo in New York with open cabinets, white walls, a vessel sink and wood countertops
 Fredenhagen Remodel & Design
This bathroom gives you the fresh, organic, airy and natural feel. It has everything you need to get you ready for the day.
Inspiration for a mid-sized scandinavian master white tile and subway tile dark wood floor and brown floor bathroom remodel in Nashville with shaker cabinets, gray cabinets, a one-piece toilet, white countertops, gray walls, an undermount sink and quartzite countertops
Inspiration for a mid-sized scandinavian master white tile and subway tile dark wood floor and brown floor bathroom remodel in Nashville with shaker cabinets, gray cabinets, a one-piece toilet, white countertops, gray walls, an undermount sink and quartzite countertops
22