
Search results for "Swing hardware" in Home Design Ideas

 Fredenhagen Remodel & Design
This bathroom gives you the fresh, organic, airy and natural feel. It has everything you need to get you ready for the day.
Mid-sized danish master white tile and subway tile dark wood floor and brown floor bathroom photo in Nashville with shaker cabinets, gray cabinets, a one-piece toilet, white countertops, gray walls, an undermount sink and quartzite countertops
Mid-sized danish master white tile and subway tile dark wood floor and brown floor bathroom photo in Nashville with shaker cabinets, gray cabinets, a one-piece toilet, white countertops, gray walls, an undermount sink and quartzite countertops
 Fredenhagen Remodel & Design
This bathroom gives you the fresh, organic, airy and natural feel. It has everything you need to get you ready for the day.
Inspiration for a mid-sized scandinavian master white tile and subway tile dark wood floor and brown floor bathroom remodel in Nashville with shaker cabinets, gray cabinets, gray walls, an undermount sink, quartzite countertops and white countertops
Inspiration for a mid-sized scandinavian master white tile and subway tile dark wood floor and brown floor bathroom remodel in Nashville with shaker cabinets, gray cabinets, gray walls, an undermount sink, quartzite countertops and white countertops
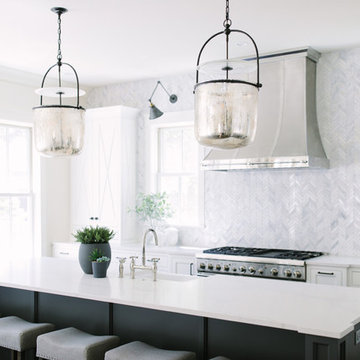
 Timber Trails Development Company
Kitchen - transitional galley dark wood floor and brown floor kitchen idea in Chicago with shaker cabinets, white cabinets, white backsplash, marble backsplash, paneled appliances and an island
Find the right local pro for your project
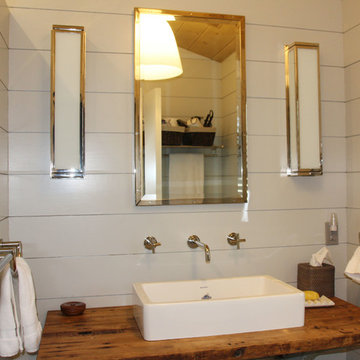
 Riga Construction LLC
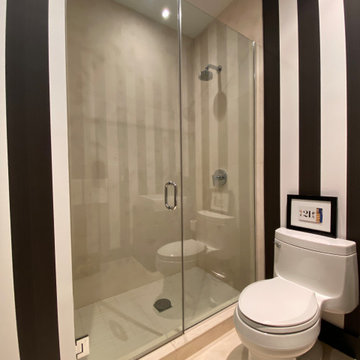
Mid-sized transitional powder room photo in New York with open cabinets, white walls, a vessel sink and wood countertops

 Fredenhagen Remodel & Design
This bathroom gives you the fresh, organic, airy and natural feel. It has everything you need to get you ready for the day.
Inspiration for a mid-sized scandinavian master white tile and subway tile dark wood floor and brown floor bathroom remodel in Nashville with shaker cabinets, gray cabinets, a one-piece toilet, white countertops, gray walls, an undermount sink and quartzite countertops
Inspiration for a mid-sized scandinavian master white tile and subway tile dark wood floor and brown floor bathroom remodel in Nashville with shaker cabinets, gray cabinets, a one-piece toilet, white countertops, gray walls, an undermount sink and quartzite countertops
 Timber Trails Development Company
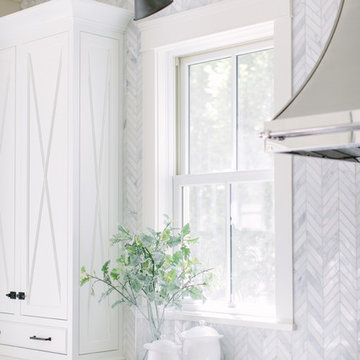
Inspiration for a transitional galley dark wood floor and brown floor kitchen remodel in Chicago with shaker cabinets, white cabinets, white backsplash, marble backsplash, paneled appliances and an island

Sponsored
Sunbury, OH

J.Holderby - Renovations
Franklin County's Leading General Contractors - 2X Best of Houzz!
 Trendsetter Tile and Stone
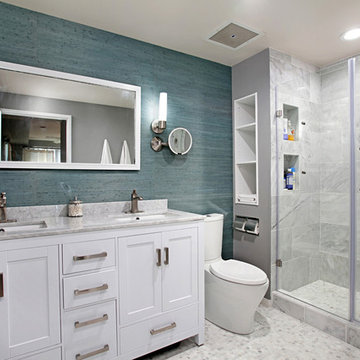
Alcove shower - mid-sized transitional 3/4 gray tile and marble tile marble floor and gray floor alcove shower idea with shaker cabinets, white cabinets, a two-piece toilet, gray walls, an undermount sink, granite countertops, a hinged shower door and gray countertops
 Fredenhagen Remodel & Design
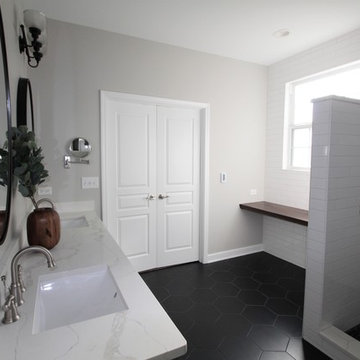
This bathroom gives you the fresh, organic, airy and natural feel. It has everything you need to get you ready for the day.
Example of a mid-sized danish master white tile and subway tile dark wood floor and brown floor bathroom design in Nashville with shaker cabinets, gray cabinets, a one-piece toilet, white countertops, gray walls, an undermount sink and quartzite countertops
Example of a mid-sized danish master white tile and subway tile dark wood floor and brown floor bathroom design in Nashville with shaker cabinets, gray cabinets, a one-piece toilet, white countertops, gray walls, an undermount sink and quartzite countertops
 Fredenhagen Remodel & Design

This bathroom gives you the fresh, organic, airy and natural feel. It has everything you need to get you ready for the day.
Bathroom - mid-sized scandinavian master white tile and subway tile dark wood floor and brown floor bathroom idea in Nashville with shaker cabinets, gray cabinets, a one-piece toilet, white countertops, gray walls, an undermount sink and quartzite countertops
Bathroom - mid-sized scandinavian master white tile and subway tile dark wood floor and brown floor bathroom idea in Nashville with shaker cabinets, gray cabinets, a one-piece toilet, white countertops, gray walls, an undermount sink and quartzite countertops
 Bray & Scarff
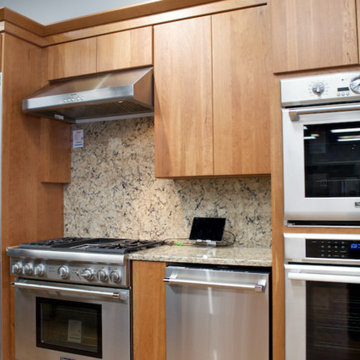
Since we opened our doors in 1930, we have designed and installed over 20,000 kitchens in the DC metropolitan area. Even with this volume of service, we have been able to maintain an A+ rating with the Better Business Bureau, and members in good standing with the National Kitchen & Bath Association. A large part to our success is been due to the quality of the people we work with. Our installers have been certified by us and the manufacturers and exceed the standard requirements in the quality of work, attention to detail, on time completions, and most important, customer satisfaction.
When Bray & Scarff handles your installation we manage the total project. This means we take full responsibility for the entire job. Our installs come with a limited lifetime warranty on all labor, which allows our customer to have continued confidence in our work. This means Bray & Scarff stands behind the work of the installers we work with, Bray & Scarff Certified installers. We will handle all the plumbing and electric. We take care of all permits and inspections, and our call program will keep you informed. Your designer is always just a phone call away if you have questions or concerns. Bray & Scarff is properly insured in all three areas, with 3-way liability insurance for your protection.
 Bray & Scarff
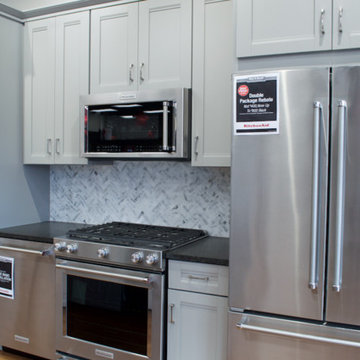
Since we opened our doors in 1930, we have designed and installed over 20,000 kitchens in the DC metropolitan area. Even with this volume of service, we have been able to maintain an A+ rating with the Better Business Bureau, and members in good standing with the National Kitchen & Bath Association. A large part to our success is been due to the quality of the people we work with. Our installers have been certified by us and the manufacturers and exceed the standard requirements in the quality of work, attention to detail, on time completions, and most important, customer satisfaction.
When Bray & Scarff handles your installation we manage the total project. This means we take full responsibility for the entire job. Our installs come with a limited lifetime warranty on all labor, which allows our customer to have continued confidence in our work. This means Bray & Scarff stands behind the work of the installers we work with, Bray & Scarff Certified installers. We will handle all the plumbing and electric. We take care of all permits and inspections, and our call program will keep you informed. Your designer is always just a phone call away if you have questions or concerns. Bray & Scarff is properly insured in all three areas, with 3-way liability insurance for your protection.
 Tomco Company Inc.
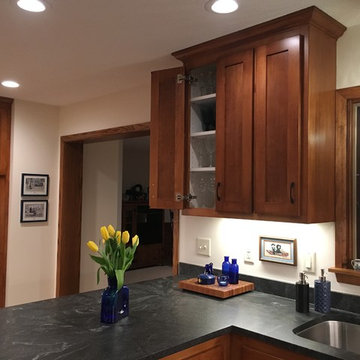
Inspiration for a mid-sized timeless u-shaped light wood floor and beige floor enclosed kitchen remodel in Minneapolis with an undermount sink, recessed-panel cabinets, medium tone wood cabinets, granite countertops, black backsplash, stone slab backsplash, stainless steel appliances, a peninsula and black countertops


 The Design Build Company
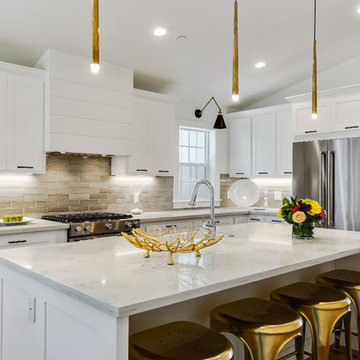
Example of a mid-sized trendy l-shaped light wood floor and brown floor open concept kitchen design in San Francisco with a farmhouse sink, shaker cabinets, white cabinets, granite countertops, brown backsplash, subway tile backsplash, stainless steel appliances, an island and gray countertops
 Bray & Scarff
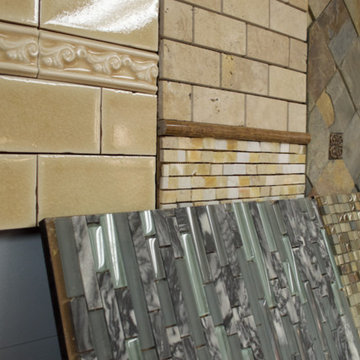
Since we opened our doors in 1930, we have designed and installed over 20,000 kitchens in the DC metropolitan area. Even with this volume of service, we have been able to maintain an A+ rating with the Better Business Bureau, and members in good standing with the National Kitchen & Bath Association. A large part to our success is been due to the quality of the people we work with. Our installers have been certified by us and the manufacturers and exceed the standard requirements in the quality of work, attention to detail, on time completions, and most important, customer satisfaction.
When Bray & Scarff handles your installation we manage the total project. This means we take full responsibility for the entire job. Our installs come with a limited lifetime warranty on all labor, which allows our customer to have continued confidence in our work. This means Bray & Scarff stands behind the work of the installers we work with, Bray & Scarff Certified installers. We will handle all the plumbing and electric. We take care of all permits and inspections, and our call program will keep you informed. Your designer is always just a phone call away if you have questions or concerns. Bray & Scarff is properly insured in all three areas, with 3-way liability insurance for your protection.
 Woodstock Cabinet Company
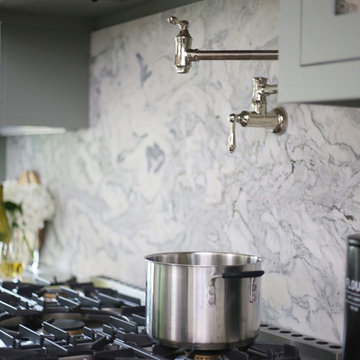
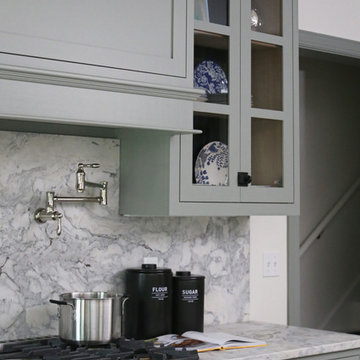
Small transitional l-shaped medium tone wood floor and brown floor eat-in kitchen photo in Other with an undermount sink, shaker cabinets, green cabinets, marble countertops, gray backsplash, marble backsplash, stainless steel appliances, an island and gray countertops
 Woodstock Cabinet Company
Inspiration for a small transitional l-shaped medium tone wood floor and brown floor eat-in kitchen remodel in Other with an undermount sink, shaker cabinets, green cabinets, marble countertops, gray backsplash, marble backsplash, stainless steel appliances, an island and gray countertops


 Timber Trails Development Company
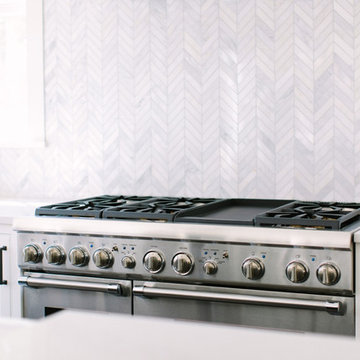
Example of a transitional galley dark wood floor and brown floor kitchen design in Chicago with shaker cabinets, white cabinets, white backsplash, marble backsplash, paneled appliances and an island

 Heather Garrett Design
A growing family, a rambling Georgian estate. The question: how to imbue tradition with a fresh spirit? The charge was to maintain the idea of old school charm without the interior feeling just… old. An illustration could be found in picture molding (which we added, then painted to disappear into the walls) or a modern plaster sculpture teetering upon an old barrister bookcase. Charm, with a wink.
Photography by John Bessler

 Jaffa Group Design Build
This beautiful kitchen built by Peppertree Kitchen and Bath with cabinets of architectural-grade, rift-sawn white oak veneer. It has a wire-brushed texture with a custom satin and glaze.
23