
Search results for "Swing hardware" in Home Design Ideas
 United Porte Inc
Furthermore, VDom Doors insulate your home from extreme weather conditions, as well as unwanted animals, insects, and dust from entering.
Our doors have several superior features:
- Single sheet of metal is used in construction. No welded seams are best as these can significantly weaken the structural integrity of the entranceway. Our doors are also more resilient to mechanic damage, such as sledgehammer strikes.
- The advantage of a single, non-welded door is that it reduces interior internal condensation. Over time, condensation can negatively affect the door mechanisms.
- Stiffening Ribs: These non-visible details add to our door's security.
- Quality insulation serves to reduce unwanted external noise, as well as protect against extreme heat, and severe cold.
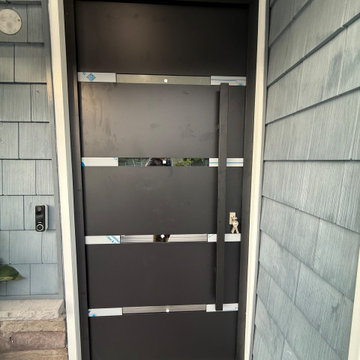
Introducing our modern exterior entrance door, a sleek and stylish addition to any contemporary home or building. Crafted from a single sheet of metal, this door features a sturdy metal frame and threshold for added durability and security. The exterior design boasts a sophisticated gray graphite color with four horizontal strips, while the interior design features a crisp white color with four matching horizontal strips for a cohesive look. The simple yet striking design is perfect for those who prefer a minimalist aesthetic. Trust the Deux collection, the leading name in modern front doors, for a product that's both stylish and functional. Upgrade your entrance with our modern exterior entrance door today.
Model - 1105 Deux
Color - Black enamel
Door thickness - 3 1/4"
Frame thickness - 4"
Exterior design - 4 horizontal stainless steel strips. Coating of the door - Black Enamel metal.
Interior design - 4 horizontal stainless steel strips. Coating of the door - Black Enamel metal.
Hardware included:
- Metal frame 4" thick - dimensions of the door with frame is 38" x 82". If sidelites are included - come in separate packaging
- Metal threshold.
- Plate-type, primary lock for armoured type of steel doors, locked by 3 key turns, doors are captured in 3 places. The lock has replaceable core and 5 keys.
- Cylinder K2.
- Hinges Combi Arialdo.
- Turnknob for lock.
- Armor plate for the lock.
- Stainless steel Handle
Custom keypad lock can be purchased.
A canopy over the door is recommended to preserve the warranty
To maintain the warranty, a canopy is required over the door.
 Kitchen Solvers of Charleston
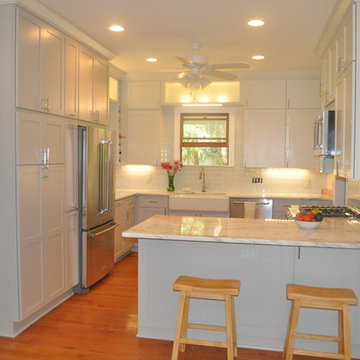
The homeowners decided to update their kitchen with new cabinets to give it a more transitional look. They went with the Bridgewood Advantage Mission Shaker door done in Maple. The wall cabinets were done in painted white while the base cabinets were done in grey. We also installed a white Quartzite countertop along with a white glass subway tile backsplash. Some additional items we installed were a 5 shelf Pantry pull out, 3 stacked to the ceiling base and wall pullout units next to fridge, a double 50qt waste pullout, the Hardware Resources Blind Corner swing out, 2 stacked wine cubes, base and wall spice pullouts to left of range, Sheet Pan organizer to right of range, double pullout shelves in peninsula cabinets, Pot & Pan organizer in peninsula cabinets, pullout shelf in outside door of peninsula and under mount & accent lighting.
Stacked Shaker Crown was custom installed, and continued throughout the dining room for a seamless transition. We also recreated the Shaker look with custom made battens on all end panels. Base, wall and tall cabinets as well as Microwave placard were trimmed with custom made battens to simulate the shaker doors. To complete the look a new oak hardwood floor was also installed.
 United Porte Inc
SET INCLUDES:
Door Slab, thickness 1 9/16"
Trims
Jamb
Hinges
Passage Handle
Door made of solid pine Wood and eco-veneer coating. It is not recommended to paint.
Door is not pre-drilled for the hardware and not pre-attached to the frame.
Assembly of frames and trims required. Door works with all swing directions.
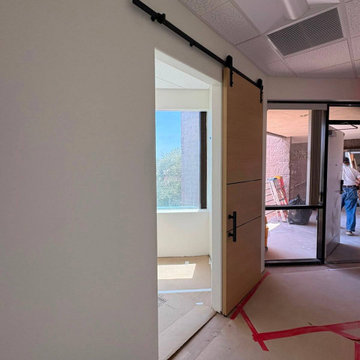
Introducing the "Modern Single Interior Door" from the Planum collection, a stunning embodiment of contemporary design and timeless beauty. Crafted from solid wood with honeycomb in a rich Walnut color, this door exudes elegance and adds a touch of sophistication to any interior space.
The Modern Single Interior Door features a flush door design, creating a seamless and sleek appearance that complements modern aesthetics. With various hinge options available, this door can be customized to suit your specific needs and design preferences.
Conveniently located in New York, our showroom proudly showcases this exquisite interior door. Step inside to experience the impeccable craftsmanship of the Modern Single Interior Door. With its clean lines, flawless finish, and captivating design, it is sure to inspire your architectural vision.
Built with unwavering quality, this interior door offers exceptional durability and functionality. The solid wood with honeycomb construction ensures strength and longevity, making it a worthwhile investment. The single door design adds a touch of modern simplicity to your space.
Whether you're an interior designer, contractor, or homeowner, the Modern Single Interior Door from the Planum collection is perfect for those seeking a seamless blend of modern design and timeless elegance. With its Walnut color, flush door design, and various hinge options, it effortlessly enhances any interior setting.
SOLID CORE
solid wood with honeycomb core made by laminated Wood using Ciplex technology.
CIPLEX by SARTO
High-end film layer that is applied on top of the laminated Wood Made in Italy.
NO FORMALDEHYDE
Environmentally friendly using only latest eco-friendly materials.
Company requires use of only the safest materials.
We care about our planet, the environment and you and your loved ones.
Sarto Doors are Ideal for use in hospitals and childcare centers.
SEALING GUM GERMAN COMPANY DEVENTER
It has a special profile that allows to protect your home from dust, makes a cozy and quiet atmosphere around every day.
On another side it allows you to save 35 % more heat and save up to 20% to the bill.
SOUND ATTENUATION
Door's 40mm thick solid wood with honeycomb construction yields 30% noise reduction over standard doors.
CONSTRUCTION
Door is manufactured from a single piece of Wood and will give several generations of normal usage with minimal care.
Find the right local pro for your project
 Midtown Studios LLC
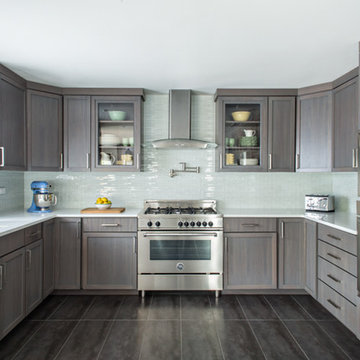
 Kitchen- Features open concept to dining room. Custom grey stained walnut cabinetry, white glass backsplash, clear pendants over island, hidden door leading to laundry room, white quartz countertops. Construction by www.dancobyconstruction.com Photography by http://www.nicolepereiraphotography.com/
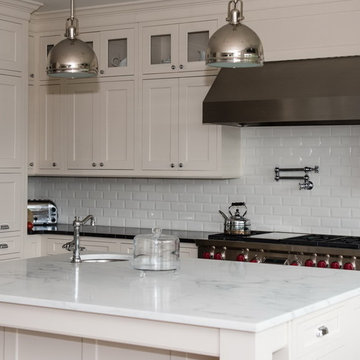
 COUNTRY LIVING ASSOCIATES
Megan Gibbons Photography

Example of a large arts and crafts u-shaped dark wood floor eat-in kitchen design in DC Metro with an undermount sink, beaded inset cabinets, white cabinets, marble countertops, white backsplash, ceramic backsplash, stainless steel appliances and an island
Example of a large arts and crafts u-shaped dark wood floor eat-in kitchen design in DC Metro with an undermount sink, beaded inset cabinets, white cabinets, marble countertops, white backsplash, ceramic backsplash, stainless steel appliances and an island
 Studio Dearborn

A young family moving from Brooklyn to their first house spied this classic 1920s colonial and decided to call it their new home. The elderly former owner hadn’t updated the home in decades, and a cramped, dated kitchen begged for a refresh. Designer Sarah Robertson of Studio Dearborn helped her client design a new kitchen layout, while Virginia Picciolo of Marsella Knoetgren designed the enlarged kitchen space by stealing a little room from the adjacent dining room. A palette of warm gray and nearly black cabinets mix with marble countertops and zellige clay tiles to make a welcoming, warm space that is in perfect harmony with the rest of the home.
Photos Adam Macchia. For more information, you may visit our website at www.studiodearborn.com or email us at info@studiodearborn.com.


Sponsored
Sunbury, OH

J.Holderby - Renovations
Franklin County's Leading General Contractors - 2X Best of Houzz!
 Schrocks of Walnut Creek
Photo by Morehead Marketing, Inc.

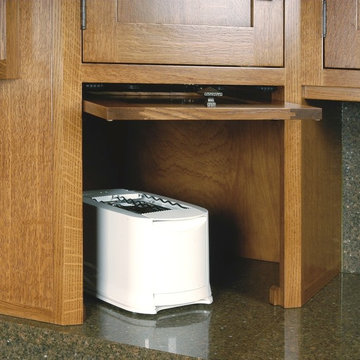
Example of an arts and crafts kitchen design in Cleveland
Example of an arts and crafts kitchen design in Cleveland
 Urbanology Designs
Daniel Martinez Photography
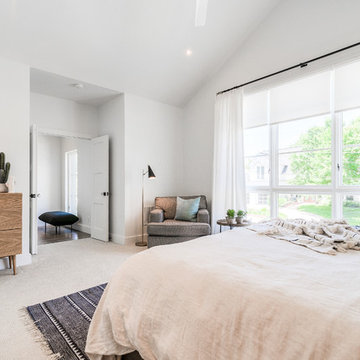
Example of a large trendy guest carpeted and beige floor bedroom design in Dallas with white walls and no fireplace
Example of a large trendy guest carpeted and beige floor bedroom design in Dallas with white walls and no fireplace
 Nar Design Group

This fun classic kitchen in Gold River features Columbia frameless cabinets in Sandy Hook grey. A green glass backsplash in a random matte and polished pattern complements the cabinets which are faced with both painted wood and frosted glass. The Silestone countertops in the Lyra finish have an ogee bullnose edge. The floors are finished in a rich brown porcelain tile of varying sizes that are made to resemble distressed wood.
Photo Credit: Nar Fine Carpentry, Inc
 Wesley Design Inc.

Calm & Peaceful Beach Retreat - Created by using a Neutral Palette. Second bathroom.
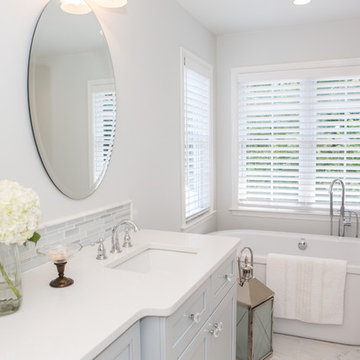
Inspiration for a mid-sized coastal 3/4 beige tile and stone tile limestone floor bathroom remodel in Orange County with an undermount sink, raised-panel cabinets, white cabinets, a one-piece toilet, beige walls and solid surface countertops
Inspiration for a mid-sized coastal 3/4 beige tile and stone tile limestone floor bathroom remodel in Orange County with an undermount sink, raised-panel cabinets, white cabinets, a one-piece toilet, beige walls and solid surface countertops



 Meredith Ericksen
Bathroom Details. Freestanding tub.
Mary Kate McKenna Photography
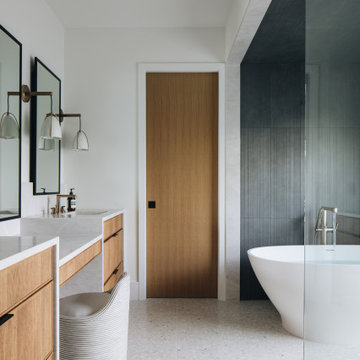
Inspiration for a mid-sized transitional master white tile and porcelain tile porcelain tile bathroom remodel in DC Metro with an undermount sink, flat-panel cabinets, quartz countertops, a one-piece toilet, gray walls and gray cabinets
Inspiration for a mid-sized transitional master white tile and porcelain tile porcelain tile bathroom remodel in DC Metro with an undermount sink, flat-panel cabinets, quartz countertops, a one-piece toilet, gray walls and gray cabinets
 Angie Keyes CKBD

This Condo has been in the family since it was first built. And it was in desperate need of being renovated. The kitchen was isolated from the rest of the condo. The laundry space was an old pantry that was converted. We needed to open up the kitchen to living space to make the space feel larger. By changing the entrance to the first guest bedroom and turn in a den with a wonderful walk in owners closet.
Then we removed the old owners closet, adding that space to the guest bath to allow us to make the shower bigger. In addition giving the vanity more space.
The rest of the condo was updated. The master bath again was tight, but by removing walls and changing door swings we were able to make it functional and beautiful all that the same time.
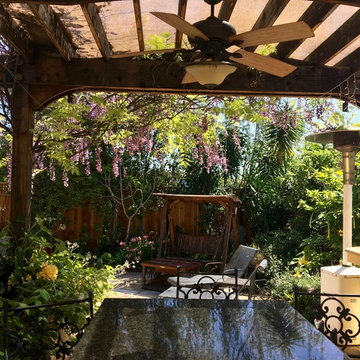
 Just in Thyme Landscape Design
This arbor was designed with an arch shape and chunky hardware & decorative wooden overlays to reflect the country Italian style of the house. The shade cloth provides protection from the hot midday sun & helps keep the heat in from the gas heater. The fan helps cool diners as well as keeps the yellow jackets away. When the heater is on, it helps spread it down & around the table. The Wisteria in the spring hangs from the rafters.



 Centered Interiors
NW Architectural Photography - Dale Lang
Large asian master multicolored tile and ceramic tile porcelain tile japanese bathtub photo in Portland with an undermount sink and quartz countertops
Large asian master multicolored tile and ceramic tile porcelain tile japanese bathtub photo in Portland with an undermount sink and quartz countertops

 Breeze Giannasio Interiors
Meghan Bob Photography
Huge eclectic open concept dark wood floor family room photo in Los Angeles with white walls, a standard fireplace, a plaster fireplace and a wall-mounted tv
Huge eclectic open concept dark wood floor family room photo in Los Angeles with white walls, a standard fireplace, a plaster fireplace and a wall-mounted tv
72