
Search results for "Swing loaded" in Home Design Ideas
 GMI Design Group

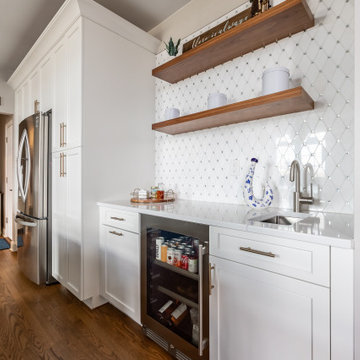
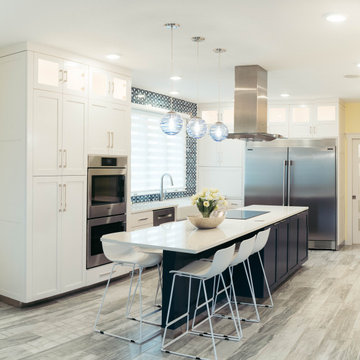
This dark, dreary kitchen was large, but not being used well. The family of 7 had outgrown the limited storage and experienced traffic bottlenecks when in the kitchen together. A bright, cheerful and more functional kitchen was desired, as well as a new pantry space.
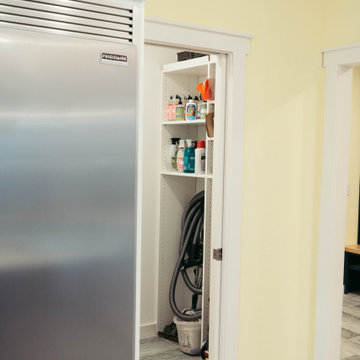
We gutted the kitchen and closed off the landing through the door to the garage to create a new pantry. A frosted glass pocket door eliminates door swing issues. In the pantry, a small access door opens to the garage so groceries can be loaded easily. Grey wood-look tile was laid everywhere.
We replaced the small window and added a 6’x4’ window, instantly adding tons of natural light. A modern motorized sheer roller shade helps control early morning glare. Three free-floating shelves are to the right of the window for favorite décor and collectables.
White, ceiling-height cabinets surround the room. The full-overlay doors keep the look seamless. Double dishwashers, double ovens and a double refrigerator are essentials for this busy, large family. An induction cooktop was chosen for energy efficiency, child safety, and reliability in cooking. An appliance garage and a mixer lift house the much-used small appliances.
An ice maker and beverage center were added to the side wall cabinet bank. The microwave and TV are hidden but have easy access.
The inspiration for the room was an exclusive glass mosaic tile. The large island is a glossy classic blue. White quartz countertops feature small flecks of silver. Plus, the stainless metal accent was even added to the toe kick!
Upper cabinet, under-cabinet and pendant ambient lighting, all on dimmers, was added and every light (even ceiling lights) is LED for energy efficiency.
White-on-white modern counter stools are easy to clean. Plus, throughout the room, strategically placed USB outlets give tidy charging options.
 TRS Designs, Inc (Kitchens, Baths, & More)
This beautiful house in an amazing neighborhood was originally built with an underwhelming kitchen. The remodel of this space involved changing a few things to allow the kitchen you see here.
We changed a sliding door to a smaller single swinging door, enlarged the window, removed a non-load bearing, decorative column and a flow restricting half wall. All off those changes as well as stealing 6.5' of the 3 car, garage allowed this kitchen to become this homes star of the show!!
 GMI Design Group
This dark, dreary kitchen was large, but not being used well. The family of 7 had outgrown the limited storage and experienced traffic bottlenecks when in the kitchen together. A bright, cheerful and more functional kitchen was desired, as well as a new pantry space.
We gutted the kitchen and closed off the landing through the door to the garage to create a new pantry. A frosted glass pocket door eliminates door swing issues. In the pantry, a small access door opens to the garage so groceries can be loaded easily. Grey wood-look tile was laid everywhere.
We replaced the small window and added a 6’x4’ window, instantly adding tons of natural light. A modern motorized sheer roller shade helps control early morning glare. Three free-floating shelves are to the right of the window for favorite décor and collectables.
White, ceiling-height cabinets surround the room. The full-overlay doors keep the look seamless. Double dishwashers, double ovens and a double refrigerator are essentials for this busy, large family. An induction cooktop was chosen for energy efficiency, child safety, and reliability in cooking. An appliance garage and a mixer lift house the much-used small appliances.
An ice maker and beverage center were added to the side wall cabinet bank. The microwave and TV are hidden but have easy access.
The inspiration for the room was an exclusive glass mosaic tile. The large island is a glossy classic blue. White quartz countertops feature small flecks of silver. Plus, the stainless metal accent was even added to the toe kick!
Upper cabinet, under-cabinet and pendant ambient lighting, all on dimmers, was added and every light (even ceiling lights) is LED for energy efficiency.
White-on-white modern counter stools are easy to clean. Plus, throughout the room, strategically placed USB outlets give tidy charging options.
Find the right local pro for your project
 GMI Design Group
This dark, dreary kitchen was large, but not being used well. The family of 7 had outgrown the limited storage and experienced traffic bottlenecks when in the kitchen together. A bright, cheerful and more functional kitchen was desired, as well as a new pantry space.
We gutted the kitchen and closed off the landing through the door to the garage to create a new pantry. A frosted glass pocket door eliminates door swing issues. In the pantry, a small access door opens to the garage so groceries can be loaded easily. Grey wood-look tile was laid everywhere.
We replaced the small window and added a 6’x4’ window, instantly adding tons of natural light. A modern motorized sheer roller shade helps control early morning glare. Three free-floating shelves are to the right of the window for favorite décor and collectables.
White, ceiling-height cabinets surround the room. The full-overlay doors keep the look seamless. Double dishwashers, double ovens and a double refrigerator are essentials for this busy, large family. An induction cooktop was chosen for energy efficiency, child safety, and reliability in cooking. An appliance garage and a mixer lift house the much-used small appliances.
An ice maker and beverage center were added to the side wall cabinet bank. The microwave and TV are hidden but have easy access.
The inspiration for the room was an exclusive glass mosaic tile. The large island is a glossy classic blue. White quartz countertops feature small flecks of silver. Plus, the stainless metal accent was even added to the toe kick!
Upper cabinet, under-cabinet and pendant ambient lighting, all on dimmers, was added and every light (even ceiling lights) is LED for energy efficiency.
White-on-white modern counter stools are easy to clean. Plus, throughout the room, strategically placed USB outlets give tidy charging options.
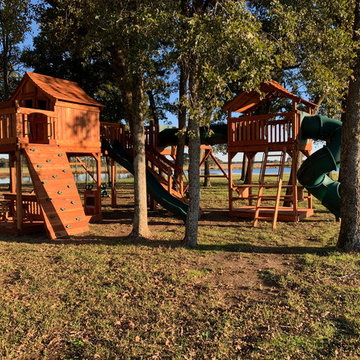
 Backyard Fun Factory
This tree deck/ swing set is loaded with amazing accessories! This set is equipped with a crawl tube, spiral slide, avalanche slide, rock wall, rope climber, lemonade stand, adventure ramp, upper cabin, tree platform, built in picnic table, tire swing, 3 position swing beam, pots and pans music wall.
 Backyard Fun Factory
This is one massive tr-level playset! Lots of play options and loaded with activity!
Example of an arts and crafts kids' room design in Dallas
Example of an arts and crafts kids' room design in Dallas
 Wood and Hearts

● The Climbing furniture is made from high class polished birch plywood. Birchwood is very strong and flexible. The products are tested at a load of 100 kg, but the maximum load for use is 60 kg. We make sure that everything is brought to perfect condition.
● It is absolutely safe for children: for painting, we use only high-quality, sustainable water-based paints, environmentally friendly varnish. And that’s why our products do not cause any allergic reactions, does not emit harmful substances.
● Climbing set like one of the foundations of Montessori teachings helps developing independence. Children independently work on the improvement of their motor skills (explore their body limits in a safe manner) and encourage children's imagination.
DIMENSIONS
•━━━━━━━━━━━━━━━━━•
● Climbing Triangle
Small size:
Height: 65 cm / 25.6 inches
Width: 65 cm/ 25.6 inches
Length steps 73 cm / 28.7 inches
ATTENTION
•━━━━━━━━━━━━━━━━━•
⚠️ This set DOES NOT CONTAIN ANY DANGEROUS CHEMICAL ELEMENTS AND IS SAFE FOR YOUR BABY!!!
⚠️ Watch your children during games on children's furniture!!! Always be vigilant during children's games!!!
⚠️ The color of the product may be slightly different (lighter / darker) because it is made of natural wood.
 GMI Design Group
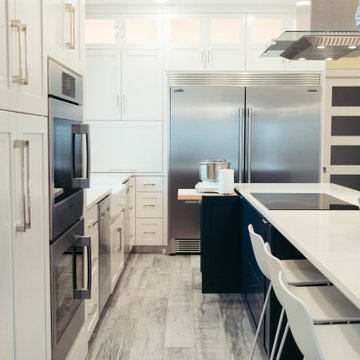
This dark, dreary kitchen was large, but not being used well. The family of 7 had outgrown the limited storage and experienced traffic bottlenecks when in the kitchen together. A bright, cheerful and more functional kitchen was desired, as well as a new pantry space.
We gutted the kitchen and closed off the landing through the door to the garage to create a new pantry. A frosted glass pocket door eliminates door swing issues. In the pantry, a small access door opens to the garage so groceries can be loaded easily. Grey wood-look tile was laid everywhere.
We replaced the small window and added a 6’x4’ window, instantly adding tons of natural light. A modern motorized sheer roller shade helps control early morning glare. Three free-floating shelves are to the right of the window for favorite décor and collectables.
White, ceiling-height cabinets surround the room. The full-overlay doors keep the look seamless. Double dishwashers, double ovens and a double refrigerator are essentials for this busy, large family. An induction cooktop was chosen for energy efficiency, child safety, and reliability in cooking. An appliance garage and a mixer lift house the much-used small appliances.
An ice maker and beverage center were added to the side wall cabinet bank. The microwave and TV are hidden but have easy access.
The inspiration for the room was an exclusive glass mosaic tile. The large island is a glossy classic blue. White quartz countertops feature small flecks of silver. Plus, the stainless metal accent was even added to the toe kick!
Upper cabinet, under-cabinet and pendant ambient lighting, all on dimmers, was added and every light (even ceiling lights) is LED for energy efficiency.
White-on-white modern counter stools are easy to clean. Plus, throughout the room, strategically placed USB outlets give tidy charging options.
 Greenleaf Construction | Home
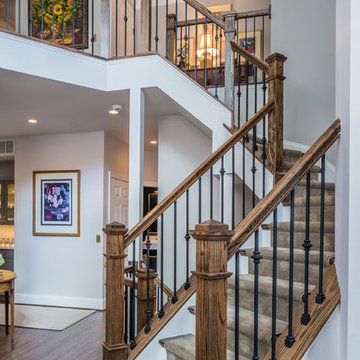
This project wasn't just the ultimate in creating an open concept home -- it was a great team building exercise as well. This massive effort couldn't have succeeded without the contributions of everyone involved, and with a project of this scale it takes the entire team to get every last detail correct from start to finish. I particularly enjoyed the structural feat of making a massive 20' tall load bearing wall completely disappear and then seeing the impact natural light can have in an open area. We love challenges like this one!
 Greenleaf Construction | Home
This project wasn't just the ultimate in creating an open concept home -- it was a great team building exercise as well. This massive effort couldn't have succeeded without the contributions of everyone involved, and with a project of this scale it takes the entire team to get every last detail correct from start to finish. I particularly enjoyed the structural feat of making a massive 20' tall load bearing wall completely disappear and then seeing the impact natural light can have in an open area. We love challenges like this one!
 DSLD Homes

Upon entering The Preserve at Gray’s Creek, you will be swept away by breathtaking grand oak trees that surround this gorgeous community along with its stunning ponds. You will have the option of two different series of homes to choose from in this community. The first option is the French Artist Series, which is also known as a J-Swing style home and the other option is the Colonial Manor series. These homes will be loaded with a wide variety of features and amenities including a painted brick option, gorgeous landscaping, 3 CM granite counter tops, under-mount sinks throughout, wood flooring in the living area, gas fireplace with granite surround, stainless steel appliances, crown molding, custom framed mirrors in the bathrooms, and so much more. While DSLD Homes is known for many key attributes, they also pride themselves on offering top quality features including radiant barrier roof decking, blown in fiberglass insulation, tank-less gas water heaters and many more top quality features to make your home energy efficient.
 Wood and Hearts

● The Climbing furniture is made from high-class polished birch plywood. Birchwood is very strong and flexible. The products are tested at a load of 100 kg, but the maximum load for use is 60 kg. We make sure that everything is brought to perfect condition.
● It is absolutely safe for children: for painting, we use only high-quality, sustainable water-based paints, environmentally friendly varnish. And that’s why our products do not cause any allergic reactions, do not emit harmful substances.
● Climbing set like one of the foundations of Montessori teachings helps developing independence. Children independently work on the improvement of their motor skills (explore their body limits in a safe manner) and encourage children's imagination.
● Our furniture is CE and CPC certified due to the major international toy safety standards, including EN71, ASTM F963, 16CFR, and 15USC 1278a
DIMENSIONS
•━━━━━━━━━━━━━━━━━•
● Climbing ramp
Small size (with sidewalls and a ladder):
Height: 98.5 cm / 38.78 inches
Width: 31 cm/ 12.2 inches
ATTENTION
•━━━━━━━━━━━━━━━━━•
⚠️ This set DOES NOT CONTAIN ANY DANGEROUS CHEMICAL ELEMENTS AND IS SAFE FOR YOUR BABY!!!
⚠️ Watch your children during games on children's furniture!!! Always be vigilant during children's games!!!
⚠️ The color of the product may be slightly different (lighter / darker) because it is made of natural wood.
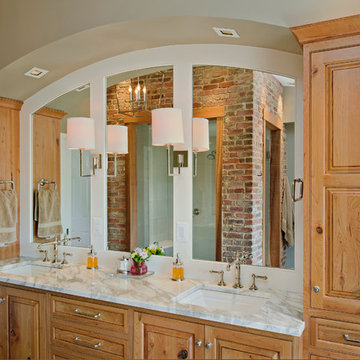
 Beth Cohen Raymond Interior Design
Beautiful vanity fabricated by Rackl Christopher Associates, Inc.
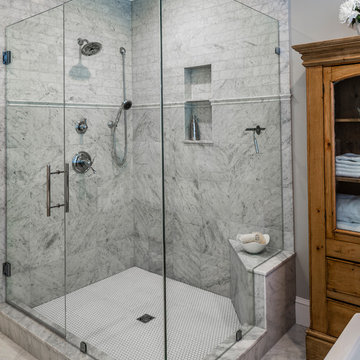
Example of a large transitional master gray tile and porcelain tile porcelain tile bathroom design in Baltimore with an undermount sink, raised-panel cabinets, medium tone wood cabinets, marble countertops and a two-piece toilet
Example of a large transitional master gray tile and porcelain tile porcelain tile bathroom design in Baltimore with an undermount sink, raised-panel cabinets, medium tone wood cabinets, marble countertops and a two-piece toilet
 GMI Design Group
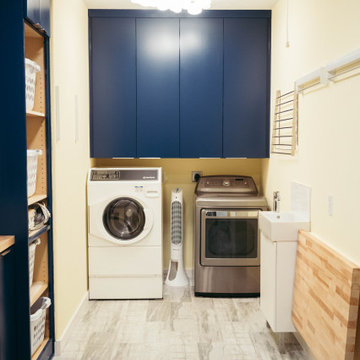
This dark, dreary kitchen was large, but not being used well. The family of 7 had outgrown the limited storage and experienced traffic bottlenecks when in the kitchen together. A bright, cheerful and more functional kitchen was desired, as well as a new pantry space.
We gutted the kitchen and closed off the landing through the door to the garage to create a new pantry. A frosted glass pocket door eliminates door swing issues. In the pantry, a small access door opens to the garage so groceries can be loaded easily. Grey wood-look tile was laid everywhere.
We replaced the small window and added a 6’x4’ window, instantly adding tons of natural light. A modern motorized sheer roller shade helps control early morning glare. Three free-floating shelves are to the right of the window for favorite décor and collectables.
White, ceiling-height cabinets surround the room. The full-overlay doors keep the look seamless. Double dishwashers, double ovens and a double refrigerator are essentials for this busy, large family. An induction cooktop was chosen for energy efficiency, child safety, and reliability in cooking. An appliance garage and a mixer lift house the much-used small appliances.
An ice maker and beverage center were added to the side wall cabinet bank. The microwave and TV are hidden but have easy access.
The inspiration for the room was an exclusive glass mosaic tile. The large island is a glossy classic blue. White quartz countertops feature small flecks of silver. Plus, the stainless metal accent was even added to the toe kick!
Upper cabinet, under-cabinet and pendant ambient lighting, all on dimmers, was added and every light (even ceiling lights) is LED for energy efficiency.
White-on-white modern counter stools are easy to clean. Plus, throughout the room, strategically placed USB outlets give tidy charging options.
 Wood and Hearts

● The Climbing furniture is made from high-class polished birch plywood. Birchwood is very strong and flexible. The products are tested at a load of 100 kg, but the maximum load for use is 60 kg. We make sure that everything is brought to perfect condition.
● It is absolutely safe for children: for painting, we use only high-quality, sustainable water-based paints, environmentally friendly varnish. And that’s why our products do not cause any allergic reactions, do not emit harmful substances.
● Climbing set like one of the foundations of Montessori teachings helps developing independence. Children independently work on the improvement of their motor skills (explore their body limits in a safe manner) and encourage children's imagination.
● Climbing ramp
Small size (with sidewalls and a ladder):
Height: 100 cm / 39.4 inches
Width: 34 cm/ 13.4 inches
● Climbing Arch
Small size:
Height: 37 cm / 14.6 inches
Width: 73 cm / 28.7 inches
Length steps : 52 cm / 20,5 inches
● Climbing Triangle
Small size:
Height: 65 cm / 25.6 inches
Width: 65 cm/ 25.6 inches
Length steps 73 cm / 28.7 inches
ATTENTION
•━━━━━━━━━━━━━━━━━•
⚠️ This set DOES NOT CONTAIN ANY DANGEROUS CHEMICAL ELEMENTS AND IS SAFE FOR YOUR BABY!!!
⚠️ Watch your children during games on children's furniture!!! Always be vigilant during children's games!!!
⚠️ The color of the product may be slightly different (lighter / darker) because it is made of natural wood.

 KOZAK Hauling and Junk Removal
#1 Dumpster Rental Hudson, FL - Best Residential Roll-Off Dumpster Service in PASCO FL 727-455-5144
With the help of our New Port Richey FL residential dumpster rental, you’ll be able to spruce up your yard in no time. Clean out your gutters, trim trees, shrubs, and hedges, replace your worn-out deck, and remove the old swing set with our easy-to-load, open-top bins. Our containers can manage brush, tree stumps, yard trimmings, and general waste. Please contact our company before loading dirt into the bin.
Book our small dumpster rental New Port Richey FL homeowners can count on to handle the scope of your outdoor project and create a yard you will be proud of. Increase your curb appeal with a complete landscaping overhaul or clean up after a brutal storm with the added support of our roll-offs. Schedule a delivery online today at https://kozakrolloffdumpsterrentals.com/.../20-yard-roll...
Book the Dumpster Rental New Port Richey, FL Contractors and Homeowners Use for All Projects
Use the local professionals and the best dumpster rental New Port Richey, FL homeowners, contractors, and businesses depend on for a variety of projects. No matter what your project looks like at your residence, office, or construction site, you can depend on our quality services for all of your waste management needs.
Our team at KOZAK Roll Off Dumpster Rental will deliver a heavy-duty dumpster to your location on schedule so you can get your cleanout and decluttering efforts started and completed efficiently. Keep your job site streamlined and on the right track with the help of our professional, friendly, and dependable team.
Our easy-to-load containers are the perfect tool for your landscaping project, garden cleanout, and disposal of any broken or discarded items outside of your home. When you have a driveway-friendly dumpster rental New Port Richey, FL residents trust in your yard or driveway, your trips to the dump are a thing of the past.
We work with business owners and contractors for a broad scope of single-use or ongoing waste removal needs. Our flexible scheduling works on your behalf, saving you time and energy in the process.
We partner directly with the Pinellas County Solid Waste Landfill to ensure that all waste is disposed of responsibly and according to city, county, and state regulations, so you can rest assured that when you work with KOZAK Roll Off Dumpster Rental, we’ll manage the waste in an ethical and eco-conscious manner.
We specialize in: Refrigerator Disposal Garbage Removal Mattress Disposal Foreclosure Clean Outs Construction Waste Removal Yard Waste Removal Trash Removal Appliance Removal
Television Disposal & Recycling Furniture Removal E-Waste Disposal Hot Tub Disposal
#dumpsterrental #dumpster #junkremoval #junkremovalservice #wastemanagement #newportrichey
 Greenleaf Construction | Home
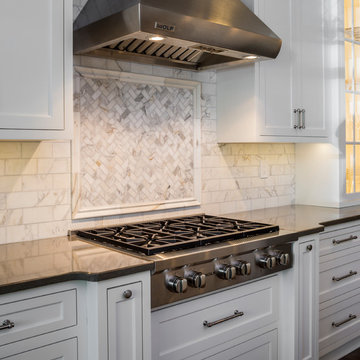
This project wasn't just the ultimate in creating an open concept home -- it was a great team building exercise as well. This massive effort couldn't have succeeded without the contributions of everyone involved, and with a project of this scale it takes the entire team to get every last detail correct from start to finish. I particularly enjoyed the structural feat of making a massive 20' tall load bearing wall completely disappear and then seeing the impact natural light can have in an open area. We love challenges like this one!
Photo: Alan Gilbert
 Backyard Fun Factory
This tree deck/ swing set is loaded with amazing accessories! This set is equipped with a crawl tube, spiral slide, avalanche slide, rock wall, rope climber, lemonade stand, adventure ramp, upper cabin, tree platform, built in picnic table, tire swing, 3 position swing beam, pots and pans music wall.
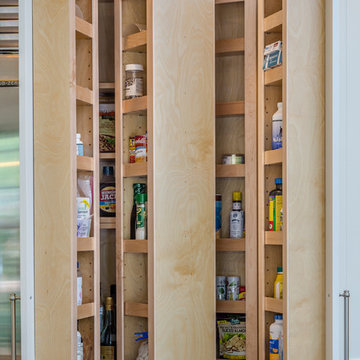 Greenleaf Construction | Home
This project wasn't just the ultimate in creating an open concept home -- it was a great team building exercise as well. This massive effort couldn't have succeeded without the contributions of everyone involved, and with a project of this scale it takes the entire team to get every last detail correct from start to finish. I particularly enjoyed the structural feat of making a massive 20' tall load bearing wall completely disappear and then seeing the impact natural light can have in an open area. We love challenges like this one!
Photo: Alan Gilbert
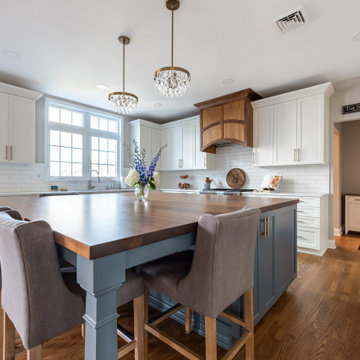 TRS Designs, Inc (Kitchens, Baths, & More)
This beautiful house in an amazing neighborhood was originally built with an underwhelming kitchen. The remodel of this space involved changing a few things to allow the kitchen you see here.
We changed a sliding door to a smaller single swinging door, enlarged the window, removed a non-load bearing, decorative column and a flow restricting half wall. All off those changes as well as stealing 6.5' of the 3 car, garage allowed this kitchen to become this homes star of the show!!
6