
Search results for "Swing pulled" in Home Design Ideas


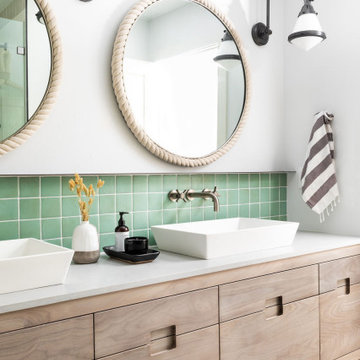
 HAVEN STUDIOS, Inc.
This bathroom doubles as both a kids bath and pool bath for guests. The glazed terra cotta backsplash and low maintenance quartz countertop offer this space subtle style with a splash of color.

 Teness Herman
Photo: Teness Herman Photography © 2015 Houzz
Example of a small classic 3/4 white tile and subway tile ceramic tile bathroom design in Portland with a pedestal sink, furniture-like cabinets, distressed cabinets, wood countertops, a one-piece toilet and yellow walls
Example of a small classic 3/4 white tile and subway tile ceramic tile bathroom design in Portland with a pedestal sink, furniture-like cabinets, distressed cabinets, wood countertops, a one-piece toilet and yellow walls
Find the right local pro for your project

 Cedar Hill Cabinets
Kitchen in guest house which has two master bedrooms. Photography by Greg Hoppe
Inspiration for a small modern single-wall concrete floor eat-in kitchen remodel in Los Angeles with a single-bowl sink, flat-panel cabinets, white cabinets, quartz countertops, white backsplash and stainless steel appliances
Inspiration for a small modern single-wall concrete floor eat-in kitchen remodel in Los Angeles with a single-bowl sink, flat-panel cabinets, white cabinets, quartz countertops, white backsplash and stainless steel appliances
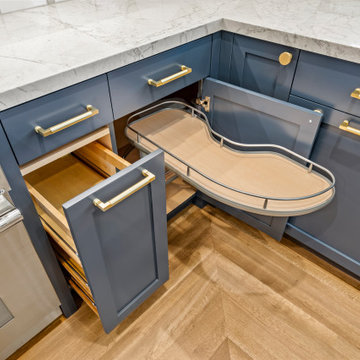


 Mill Valley Cabinet Shop
Wall Covering is Satin Tempered Glass with a Painted Back. Lower Cabinet on Return Wall is a Dishwasher with a Matching Door Panel.
Minimalist kitchen photo in San Francisco
Minimalist kitchen photo in San Francisco

 MANDARINA STUDIO interior design
Inspiration for a contemporary guest bedroom remodel in Boston with beige walls

Sponsored
Columbus, OH

Hope Restoration & General Contracting
Columbus Design-Build, Kitchen & Bath Remodeling, Historic Renovations


 All Wood Furniture
Treated Pine Mini Pergola with Lumbar Swing
Mountain style patio photo in New Orleans
Mountain style patio photo in New Orleans

 Art of Kitchens Pty Ltd
Eliot Cohen
Eat-in kitchen - small traditional u-shaped dark wood floor eat-in kitchen idea in Sydney with a double-bowl sink, white cabinets, marble countertops, white backsplash, ceramic backsplash, stainless steel appliances and no island
Eat-in kitchen - small traditional u-shaped dark wood floor eat-in kitchen idea in Sydney with a double-bowl sink, white cabinets, marble countertops, white backsplash, ceramic backsplash, stainless steel appliances and no island

 Countertops Etc.
Example of a mid-sized country l-shaped dark wood floor eat-in kitchen design in Dallas with a farmhouse sink, white cabinets, granite countertops, white backsplash, subway tile backsplash, stainless steel appliances and an island

 Alair Homes Plano
The heart of this house was boxed in with a divided kitchen, living and dining room. It also felt dated with faux finished paint and worn out tile counter tops. We successfully opened up the space and freshened every square inch. An all new layout with island, granite counter tops done in a leather finish and all new cabinetry were just the start. Ample pantry shelving, custom spice drawers, appliance garages, pull out racks and glass display cabinets make this kitchen an organizers dream! The pantry even got a unique flair with an antique door installed as a pocket door. This space has definitely gone from drab to eclectic cool! Design by Hatfield Builders & Remodelers | Photography by Versatile Imaging

 Susan Brook Interiors
This walk through Master Dressing room has multiple storage areas, from pull down rods for higher hanging clothes, organized sock storage, double laundry hampers and swing out ironing board. The large mirrored door swings open to reveal costume jewelry storage. This was part of a very large remodel, the dressing room connects to the project Master Bathroom floating wall and Master with Sitting Room.

Sponsored
Columbus, OH
Hope Restoration & General Contracting
Columbus Design-Build, Kitchen & Bath Remodeling, Historic Renovations

 Krystine Edwards Design
The original cabinets were electric blue, the floors were black linoleum and the rooms were broken-up with a passthrough. I wanted an open floor plan for entertaining purposes and just to make the home flow better so I decided to take these down.
I wanted a white and super bright kitchen, and I think I accomplished it! The cabinets were custom made by a local gentleman here in Charleston, the backsplash is from Lowe’s along with the door/cabinet hardware and the reed glass door. The appliances are standard GE and the chandelier was purchased from an antique shop. The super-sized single bowl sink made by Kraus, the countertops are Silestone in Snow White and the butcher block was custom made by a fabricator who lives in my neighborhood. We are IN LOVE with the end result.
Photo Credit: Brennan Wesley

Alcove shower - mid-sized contemporary master multicolored tile limestone floor alcove shower idea in DC Metro with an undermount sink, open cabinets, white cabinets, quartzite countertops, a two-piece toilet and white walls

 Kate Roos Design LLC
Countertop bifold doors hide items when not in use and when open the full counter can be used.
Example of a small transitional u-shaped light wood floor and brown floor eat-in kitchen design in Minneapolis with a double-bowl sink, dark wood cabinets, quartz countertops, white backsplash, ceramic backsplash, stainless steel appliances, no island and white countertops
Example of a small transitional u-shaped light wood floor and brown floor eat-in kitchen design in Minneapolis with a double-bowl sink, dark wood cabinets, quartz countertops, white backsplash, ceramic backsplash, stainless steel appliances, no island and white countertops

 KraftMaid
A sleek look so you can stop bending and reaching to get large items out of the back.
Example of a classic kitchen design in Detroit
Example of a classic kitchen design in Detroit



 Ohana Home & Design
We took this unfinished attic and turned it into a master suite full of whimsical touches. There is a round Hobbit Hole door that leads to a carpeted play room for the kids, a rope swing and 2 secret bookcases that are opened when you pull the secret Harry Potter books.

 Main Street Kitchens at Botellos
This beautiful kitchen in Barnstable on Cape Cod features custom Grabill cabinetry, Top Knobs cabinet Hardware, and a leathered granite for countertops. Kitchen design by Main Street at Botellos. Photography by Dan Cutrona.
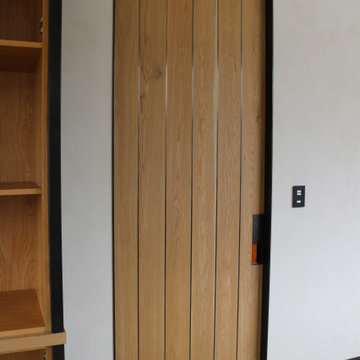
 Brandner Design
The Pinstripe Door is a modern door design with stainless steel inlays running vertically to create a pinstripe pattern. This door is versatile in that it can be designed for a pocket door, swinging door, as well as a pivot door. Shown as oak pocket door with Brandner Design’s Pocket Door Pull and mahogany swinging door. Metal and wood options are available for your custom design.
46