
Search results for "Swing pulled" in Home Design Ideas

 Ohana Home & Design
We took this unfinished attic and turned it into a master suite full of whimsical touches. There is a round Hobbit Hole door that leads to a carpeted play room for the kids, a rope swing and 2 secret bookcases that are opened when you pull the secret Harry Potter books.
 Fox Interiors
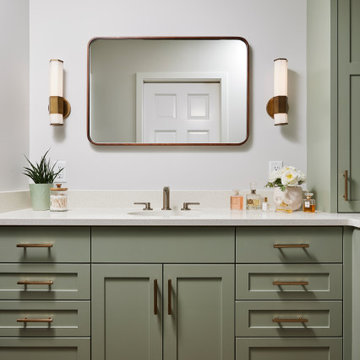
This narrow galley style primary bathroom was opened up by eliminating a wall between the toilet and vanity zones, enlarging the vanity counter space, and expanding the shower into dead space between the existing shower and the exterior wall.
Now the space is the relaxing haven they'd hoped for for years.
The warm, modern palette features soft green cabinetry, sage green ceramic tile with a high variation glaze and a fun accent tile with gold and silver tones in the shower niche that ties together the brass and brushed nickel fixtures and accessories, and a herringbone wood-look tile flooring that anchors the space with warmth.
Wood accents are repeated in the softly curved mirror frame, the unique ash wood grab bars, and the bench in the shower.
Quartz counters and shower elements are easy to mantain and provide a neutral break in the palette.
The sliding shower door system allows for easy access without a door swing bumping into the toilet seat.
The closet across from the vanity was updated with a pocket door, eliminating the previous space stealing small swinging doors.
Storage features include a pull out hamper for quick sorting of dirty laundry and a tall cabinet on the counter that provides storage at an easy to grab height.

 Kitchen Distributors, Inc-Arkansas
Inspiration for a large ceramic tile kitchen remodel with raised-panel cabinets, white cabinets, quartzite countertops, stainless steel appliances and an island
Find the right local pro for your project

 Clinton Glass Company
Frameless 3/8" tempered glass steam shower with door that swings in and out. Fixed panel sits to the left of the door. There is also a return panel on the buttress wall on the left side. Customer chose a Ladder pull handle in Brush Nickel finish. Photo ©Clinton Glass Company, Knoxville, TN.


 Steven Paul Whitsitt Photography
©StevenPaulWHitsitt_Photography
Kitchen - rustic kitchen idea in Denver
Kitchen - rustic kitchen idea in Denver

Sponsored
Sunbury, OH

J.Holderby - Renovations
Franklin County's Leading General Contractors - 2X Best of Houzz!

 DB Indy - Kitchen Bath Design Studio
Eat-in kitchen - mid-sized rustic galley travertine floor eat-in kitchen idea in Seattle with an undermount sink, recessed-panel cabinets, medium tone wood cabinets, laminate countertops, brown backsplash, stone tile backsplash, black appliances and a peninsula

 Prestige Custom Homes
Jason Hartog
Inspiration for a large transitional white two-story wood exterior home remodel in Toronto
Inspiration for a large transitional white two-story wood exterior home remodel in Toronto
 Clinton Glass Company
Frameless 3/8" tempered glass steam shower with door that swings in and out. Fixed panels sit to the left and right of the door, and a transom sits above the door. There is a return panel on the left side. Customer chose a C-pull handle in Chrome finish. Photo ©Clinton Glass Company, Knoxville, TN.

 Gilmans Kitchens and Baths
Treve Johnson Photography
Small u-shaped bamboo floor eat-in kitchen photo in San Francisco with a farmhouse sink, flat-panel cabinets, medium tone wood cabinets, solid surface countertops, white backsplash, porcelain backsplash, stainless steel appliances, white walls and no island
Small u-shaped bamboo floor eat-in kitchen photo in San Francisco with a farmhouse sink, flat-panel cabinets, medium tone wood cabinets, solid surface countertops, white backsplash, porcelain backsplash, stainless steel appliances, white walls and no island
 DB Indy - Kitchen Bath Design Studio
Inspiration for a mid-sized rustic galley travertine floor eat-in kitchen remodel in Seattle with an undermount sink, recessed-panel cabinets, medium tone wood cabinets, laminate countertops, black appliances, a peninsula, brown backsplash and stone tile backsplash
 Ohana Home & Design
We took this unfinished attic and turned it into a master suite full of whimsical touches. There is a round Hobbit Hole door that leads to a carpeted play room for the kids, a rope swing and 2 secret bookcases that are opened when you pull the secret Harry Potter books.

Sponsored
Sunbury, OH
J.Holderby - Renovations
Franklin County's Leading General Contractors - 2X Best of Houzz!

 Anders Lasater Architects
Architecture and
Interior Design by Anders Lasater Architects.
Photography by Chad Mellon
Trendy bathroom photo in Orange County
Trendy bathroom photo in Orange County
 Kitchen Distributors, Inc-Arkansas
Inspiration for a large ceramic tile kitchen remodel with raised-panel cabinets, white cabinets, quartzite countertops, stainless steel appliances and an island

 Allrounder Remodeling
Eric Bader
Inspiration for an u-shaped eat-in kitchen remodel in Minneapolis with an undermount sink, raised-panel cabinets, medium tone wood cabinets, quartz countertops, beige backsplash, porcelain backsplash and stainless steel appliances
Inspiration for an u-shaped eat-in kitchen remodel in Minneapolis with an undermount sink, raised-panel cabinets, medium tone wood cabinets, quartz countertops, beige backsplash, porcelain backsplash and stainless steel appliances

 Kepler Design
Designer: Jan Kepler; Cabinetry: Plato Woodwork; Counter top: White Pearl Quartzite from Pacific Shore Stones; Counter top fabrication: Pyramid Marble, Santa Barbara; Backsplash Tile: Walker Zanger from C.W. Quinn; Photographs by Elliott Johnson

Sponsored
Sunbury, OH
J.Holderby - Renovations
Franklin County's Leading General Contractors - 2X Best of Houzz!
 Clinton Glass Company
Frameless 3/8" tempered glass steam shower with door that swings in and out and fixed transom above. A fixed panel sits to the left of the door, and a return panel is on the left side. Customer chose a Ladder Pull handle in Oil Rubbed Bronze finish. Photo ©Clinton Glass Company, Knoxville, TN.

 Marquis Fine Cabinetry
Inspiration for a mid-sized modern u-shaped dark wood floor eat-in kitchen remodel in Miami with a double-bowl sink, flat-panel cabinets, light wood cabinets, solid surface countertops, gray backsplash, stone tile backsplash, stainless steel appliances and an island
 Plain & Posh
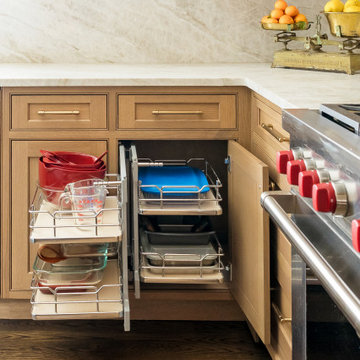
this young family wanted to updated their super traditional kitchen to better suit their families way of living. Adding the large hutch with beverage drawers created an area for the daily clutter to gather without ending up in the working area of the kitchen. The convenient walk in pantry gives tons of added storage area. The small bar between the kitchen and dining room allows for ease of entertaining. The formerly ho-hum powder room is now paneled and wallpapered and is truly a special moment off the family room.
43