
Search results for "Swing pulled" in Home Design Ideas

 Jennifer Busler Interiors, LLC
Mid-sized trendy l-shaped porcelain tile and gray floor eat-in kitchen photo in Philadelphia with an undermount sink, flat-panel cabinets, white cabinets, quartz countertops, gray backsplash, subway tile backsplash, stainless steel appliances and a peninsula


 Cabinet-S-Top
In this bathroom remodel we installed Medallion Cherry Onyx Providence Flat panel doors and drawers with matching recessed mirrored medicine cabinets. The cabinets are accented with Richelieu contemporary metal knobs and pulls. Two square white Kohler undermount china sinks and Moen 90 Degree single handle faucets and two handle roman tub, paper holder, towel bar, robe hook. On the countertop is Cambria Bellingham quartz. In the shower is a 75” tall TruFit Semi-Frameless Swing Door and Panel Enclosure in Chrome with 3/8” glass. Florim Ethos Grey 12 x 24 porcelain tile is installed on the bathroom floor and shower walls with Stainless steel twilight Bliss Mist linear accent tile. On the shower floor is 2” x 2” Ethos Grey hexagon mosaic tile. With a 2” x 28” niche with shelf for storage. On the floor is 5” solid oak hand scraped wood flooring. In the bedroom we installed Kraus Dark Gunstock Maderia hardwood flooring.
Find the right local pro for your project

 Orren Pickell Building Group
Open concept kitchen/great room. Orren Pickell Signature Series cabinetry with 5/8" edge slab door style, painted maple.
Countertop: 2cm Superwhite Fantasy Quartzite
Backsplash: Solo V1 Honed Dolomite from The Fine Line
Cooktop: Thermador
Kitchen Sink: Franke Peal Undermount Stainless
Faucet: Rohl Side Lever Pull Down High Spout
Pot Filler: Rohl Wall Mounted Swing Arm
Photo by Mike Kaskel
 Jennifer Busler Interiors, LLC
Example of a mid-sized trendy l-shaped porcelain tile and gray floor eat-in kitchen design in Philadelphia with an undermount sink, flat-panel cabinets, white cabinets, quartz countertops, gray backsplash, subway tile backsplash, stainless steel appliances and a peninsula
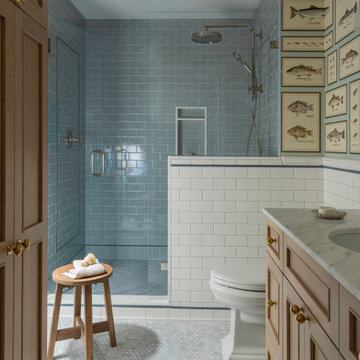
 Fox Interiors
This narrow galley style primary bathroom was opened up by eliminating a wall between the toilet and vanity zones, enlarging the vanity counter space, and expanding the shower into dead space between the existing shower and the exterior wall.
Now the space is the relaxing haven they'd hoped for for years.
The warm, modern palette features soft green cabinetry, sage green ceramic tile with a high variation glaze and a fun accent tile with gold and silver tones in the shower niche that ties together the brass and brushed nickel fixtures and accessories, and a herringbone wood-look tile flooring that anchors the space with warmth.
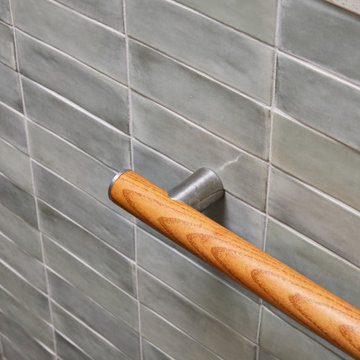
Wood accents are repeated in the softly curved mirror frame, the unique ash wood grab bars, and the bench in the shower.
Quartz counters and shower elements are easy to mantain and provide a neutral break in the palette.
The sliding shower door system allows for easy access without a door swing bumping into the toilet seat.
The closet across from the vanity was updated with a pocket door, eliminating the previous space stealing small swinging doors.
Storage features include a pull out hamper for quick sorting of dirty laundry and a tall cabinet on the counter that provides storage at an easy to grab height.

 INSPIRED KITCHEN DESIGN
Elaine says there are many factors to remember during the IKEA design and installation process.
She explains: “First, it’s important to stay calm, and be flexible. Our kitchen was quite large and the IKEA store representative who completed the order made many mistakes. So, I made many trips to IKEA to buy extra parts.”
She continues: “Also, go early to IKEA and don’t wait until the last minute. I couldn’t get to IKEA until the last day of the IKEA kitchen sale but that wasn’t a good idea!”
From a product standpoint, she says that she would not recommend the IKEA push openers for cabinet doors.
“I wanted a flush look on the tall cabinets and wall cabinets without any knobs or pulls. IKEA’s push openers were not strong enough for the horizontal wall cabinet doors that swing open from the bottom,” she says.
Ultimately though, Elaine says she couldn’t be happier with the results of her modern, white IKEA kitchen.
“My initial concern was whether the kitchen would look as nice as I had envisioned. I have to say that the actual kitchen has exceeded my expectations and looks better than anticipated!” she concludes.

Sponsored
Plain City, OH

Kuhns Contracting, Inc.
Central Ohio's Trusted Home Remodeler Specializing in Kitchens & Baths

 Remodel Works Bath & Kitchen
This guest bathroom remodel features Starmark cabinetry with a tempo door style in a cherry wood with a slate stain finish and Richleau pulls and a granite countertop. The shower has a heavy glass swing door and panel. The sink is a Kohler Wading pool overmount sink in white. Emer Lucerne Matterhorn tile is used on the floor in 12 x 24 and for the shower wall they used Emser Lucerne Matterhorn 2 x 2 mosaic tile.
Photography by Scott Basile


 Adolfo Perez, Architect
View of ribbon fireplace and TV
Mid-sized minimalist enclosed porcelain tile and gray floor game room photo in Boston with gray walls, a ribbon fireplace, a stone fireplace and a media wall
Mid-sized minimalist enclosed porcelain tile and gray floor game room photo in Boston with gray walls, a ribbon fireplace, a stone fireplace and a media wall
 Remodel Works Bath & Kitchen
This guest bathroom remodel features Starmark cabinetry with a tempo door style in a cherry wood with a slate stain finish and Richleau pulls and a granite countertop. The shower has a heavy glass swing door and panel. The sink is a Kohler Wading pool overmount sink in white. Emer Lucerne Matterhorn tile is used on the floor in 12 x 24 and for the shower wall they used Emser Lucerne Matterhorn 2 x 2 mosaic tile.
Photography by Scott Basile
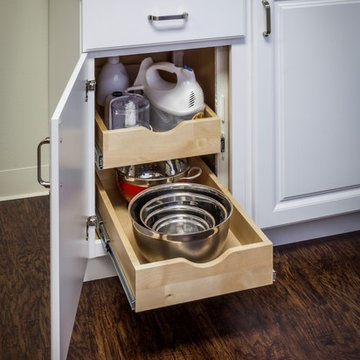
 Kitchen Solvers of Madison
Base Cabinet Pullouts:
This is a multilevel storage system that usually has two shelves, but is available in up to three shelving levels. Store pots, pans, and even small counter appliances that are easily accessible and within arms-reach. Pullout shelving eliminates the inconvenience of fighting through the first layer of kitchen items and makes valuable use of storage space in the back of the cabinet.
Again we use solid wood dovetail box wall construction with plywood bases all UV finished. 100 lb full extension ball bearing glides are used that allow you to get to the items in the back of the rollout.

 Kitchen to Bath Concepts
Example of a mid-sized classic master beige tile and porcelain tile porcelain tile drop-in bathtub design in New Orleans with an undermount sink, raised-panel cabinets, white cabinets, granite countertops, a two-piece toilet and beige walls



 Nadler Cabinet Services Inc.
The interior of the cabinets in this kitchen were not working well for the homeowner. They wanted to keep their kitchen design and improve the functionality with convenient storage options. We added 2 garbage drawers that worked around the sink plumbing, double tiered corner cabinet pull out system and roll out drawers in other cabinets.
 Cabinet-S-Top
In this bathroom remodel we installed Medallion Cherry Onyx Providence Flat panel doors and drawers with matching recessed mirrored medicine cabinets. The cabinets are accented with Richelieu contemporary metal knobs and pulls. Two square white Kohler undermount china sinks and Moen 90 Degree single handle faucets and two handle roman tub, paper holder, towel bar, robe hook. On the countertop is Cambria Bellingham quartz. In the shower is a 75” tall TruFit Semi-Frameless Swing Door and Panel Enclosure in Chrome with 3/8” glass. Florim Ethos Grey 12 x 24 porcelain tile is installed on the bathroom floor and shower walls with Stainless steel twilight Bliss Mist linear accent tile. On the shower floor is 2” x 2” Ethos Grey hexagon mosaic tile. With a 2” x 28” niche with shelf for storage. On the floor is 5” solid oak hand scraped wood flooring. In the bedroom we installed Kraus Dark Gunstock Maderia hardwood flooring.
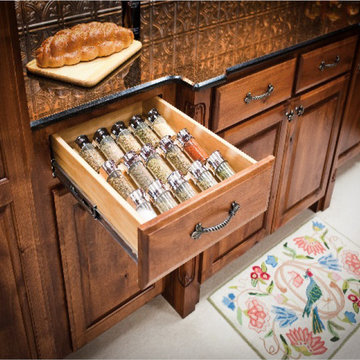 Kitchen Solvers of Madison
Spice Tray Drawer Inserts:
Fumbling around a multitude of spice jars, bottles, and containers to find the right one can be an exercise in frustration. And having them fall onto the counter or floor is down-right annoying. Kitchen Solvers has the perfect answer to your spice storage dilemma with our Spice Tray Drawer Inserts and Door Mount Spice Rack. Now you can display and organize an assortment of spices and make it super easy to find just the spice you are looking for. Spice organizers feature solid Birch plywood construction and durable clear UV coating.
 Cabinet-S-Top
In this bathroom remodel we installed Medallion Cherry Onyx Providence Flat panel doors and drawers with matching recessed mirrored medicine cabinets. The cabinets are accented with Richelieu contemporary metal knobs and pulls. Two square white Kohler undermount china sinks and Moen 90 Degree single handle faucets and two handle roman tub, paper holder, towel bar, robe hook. On the countertop is Cambria Bellingham quartz. In the shower is a 75” tall TruFit Semi-Frameless Swing Door and Panel Enclosure in Chrome with 3/8” glass. Florim Ethos Grey 12 x 24 porcelain tile is installed on the bathroom floor and shower walls with Stainless steel twilight Bliss Mist linear accent tile. On the shower floor is 2” x 2” Ethos Grey hexagon mosaic tile. With a 2” x 28” niche with shelf for storage. On the floor is 5” solid oak hand scraped wood flooring. In the bedroom we installed Kraus Dark Gunstock Maderia hardwood flooring.

Sponsored
Columbus, OH

Hope Restoration & General Contracting
Columbus Design-Build, Kitchen & Bath Remodeling, Historic Renovations

 Jennifer Watty Interior Design-Rooms by JenX
Credit Billy Cunningham Photography
Example of a transitional kitchen design in New York
Example of a transitional kitchen design in New York

 Old World Woodworking & Millwork Inc.
Natural Cherry cabinetry with brushed nickel, stainless steel hardware gives this space a clean, modern feel. The warm colours and the matched wood grain make this kitchen earthly and serene.

 Provenance Realty Group
Living Room featuring a brick, wood-burning fireplace, wall sconces, rustic wood flooring, and built in bookshelves and storage.
Living room - traditional open concept living room idea in New Orleans with gray walls and engineered wood floors
Living room - traditional open concept living room idea in New Orleans with gray walls and engineered wood floors
84