
Search results for "Swing pulled" in Home Design Ideas


 Schryver Design LLC
Despite its small size, this glamorous one-bedroom apartment in Manhattan's West Village is full of amenities, including a marble bathroom, a working fireplace with a limestone surround, central air conditioning, and custom storage solutions.
The kitchen is a mere 10' long, but includes a Gaggenau cooktop, a Miele speed oven and dishwasher, a full-height refrigerator, and a pull-out pantry.
Vintage lighting, French deco chairs, and luxurious fabrics make for a comfortable weekday home.
Photography by Peter Kubilus

 Blum SEA
This urbanKITCHEN combines functionality and space to achieve a visually appealing kitchen space. Combining contemporary and traditional style, this urbanKITCHEN features white handle-less drawers and swing doors.
For storage, space has been maximised by using LEGRABOX pull-out system as well as AVENTOS lift system for wall cabinets.
Find the right local pro for your project
 Your Best Nest
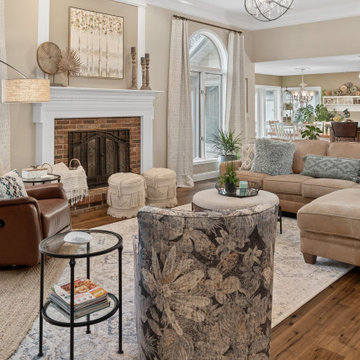
Even with the spectacular views of the lake and an open flow to the kitchen, this was basically an empty space after "gifting" their furniture to their son upon leaving the nest. One year later, the room was still empty. The addition of a stunning crystal and metal orb chandelier and custom glass barn doors, this space finally got the update it was dreaming of. Removing the swinging French doors to the office and replacing them with the custom Flemish glass barn doors brought the spaces together and pulled the light from one side of the home to the other. Before, the doors were either obstructing the walkway when left open or closed off the light from the office window when closed. Tons of layers and textures were used to bring the space to life.
 Blum SEA
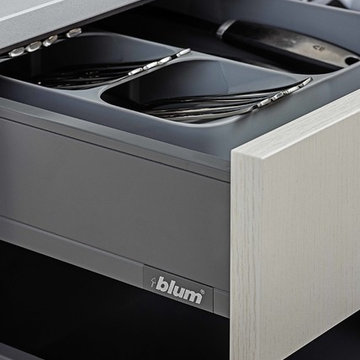
This urbanKITCHEN combines functionality and space to achieve a visually appealing kitchen space. Combining contemporary and traditional style, this urbanKITCHEN features white handle-less drawers and swing doors.
For storage, space has been maximised by using LEGRABOX pull-out system as well as AVENTOS lift system for wall cabinets.
 Blum SEA
This urbanKITCHEN combines functionality and space to achieve a visually appealing kitchen space. Combining contemporary and traditional style, this urbanKITCHEN features white handle-less drawers and swing doors.
For storage, space has been maximised by using LEGRABOX pull-out system as well as AVENTOS lift system for wall cabinets.
 Your Best Nest
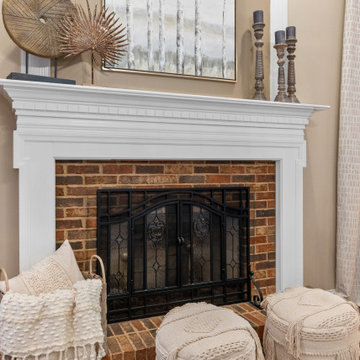
Even with the spectacular views of the lake and an open flow to the kitchen, this was basically an empty space after "gifting" their furniture to their son upon leaving the nest. One year later, the room was still empty. The addition of a stunning crystal and metal orb chandelier and custom glass barn doors, this space finally got the update it was dreaming of. Removing the swinging French doors to the office and replacing them with the custom Flemish glass barn doors brought the spaces together and pulled the light from one side of the home to the other. Before, the doors were either obstructing the walkway when left open or closed off the light from the office window when closed. Tons of layers and textures were used to bring the space to life.

Sponsored
Sunbury, OH

J.Holderby - Renovations
Franklin County's Leading General Contractors - 2X Best of Houzz!
 Your Best Nest
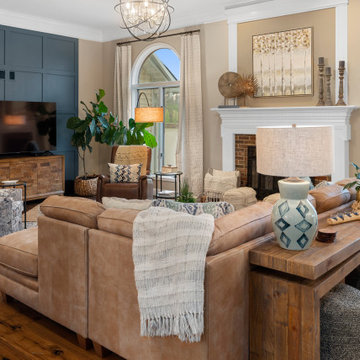
Even with the spectacular views of the lake and an open flow to the kitchen, this was basically an empty space after "gifting" their furniture to their son upon leaving the nest. One year later, the room was still empty. The addition of a stunning crystal and metal orb chandelier and custom glass barn doors, this space finally got the update it was dreaming of. Removing the swinging French doors to the office and replacing them with the custom Flemish glass barn doors brought the spaces together and pulled the light from one side of the home to the other. Before, the doors were either obstructing the walkway when left open or closed off the light from the office window when closed. Tons of layers and textures were used to bring the space to life.
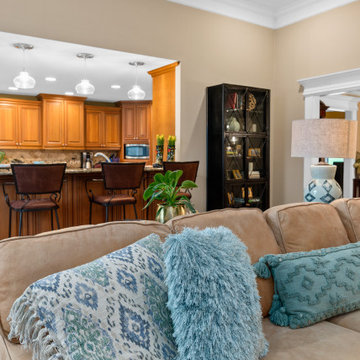 Your Best Nest
Even with the spectacular views of the lake and an open flow to the kitchen, this was basically an empty space after "gifting" their furniture to their son upon leaving the nest. One year later, the room was still empty. The addition of a stunning crystal and metal orb chandelier and custom glass barn doors, this space finally got the update it was dreaming of. Removing the swinging French doors to the office and replacing them with the custom Flemish glass barn doors brought the spaces together and pulled the light from one side of the home to the other. Before, the doors were either obstructing the walkway when left open or closed off the light from the office window when closed. Tons of layers and textures were used to bring the space to life.
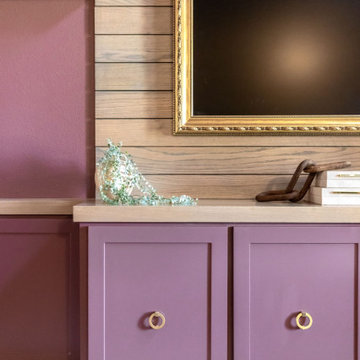
 SPRUCED Interior Design and Construction
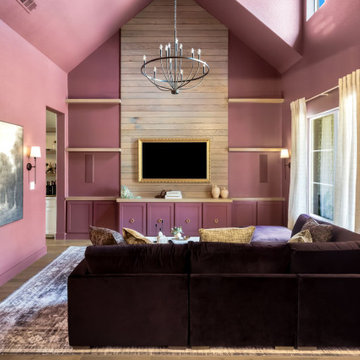
Berry walls and ceiling wrap the room with a shiplap media wall and plum velvet sectional, sculptural wood coffee table and landscape art make the room feel rich and inviting.

 Petroff Design Interiors + Fine Art
Running all plumbing off the same wall saves money.
The marble bubble mosaic tile in the niche above the tub is repeated on the shower floor. Tone on tone texture is so soothing. Inset chrome niches provide shelving in the shower. Rolling barn door hardware on the glass doors means no door swing! Great for tight spaces.
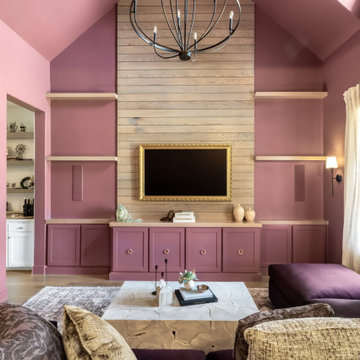 SPRUCED Interior Design and Construction
Berry walls and ceiling wrap the room with a shiplap media wall and plum velvet sectional, sculptural wood coffee table and landscape art make the room feel rich and inviting.
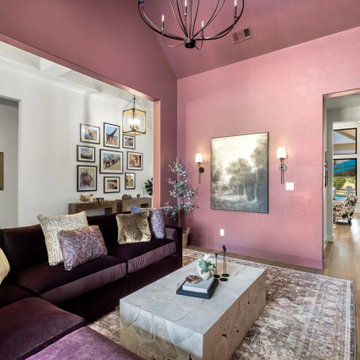 SPRUCED Interior Design and Construction
Berry walls and ceiling wrap the room with a shiplap media wall and plum velvet sectional, sculptural wood coffee table and landscape art make the room feel rich and inviting.

Sponsored
Sunbury, OH
J.Holderby - Renovations
Franklin County's Leading General Contractors - 2X Best of Houzz!
 SPRUCED Interior Design and Construction
Berry walls and ceiling wrap the room with a shiplap media wall and plum velvet sectional, sculptural wood coffee table and landscape art make the room feel rich and inviting.
 SPRUCED Interior Design and Construction
Berry walls and ceiling wrap the room with a shiplap media wall and plum velvet sectional, sculptural wood coffee table and landscape art make the room feel rich and inviting.
 Your Best Nest
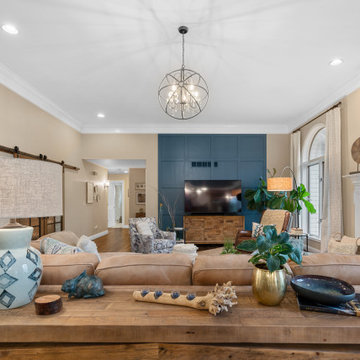
Even with the spectacular views of the lake and an open flow to the kitchen, this was basically an empty space after "gifting" their furniture to their son upon leaving the nest. One year later, the room was still empty. The addition of a stunning crystal and metal orb chandelier and custom glass barn doors, this space finally got the update it was dreaming of. Removing the swinging French doors to the office and replacing them with the custom Flemish glass barn doors brought the spaces together and pulled the light from one side of the home to the other. Before, the doors were either obstructing the walkway when left open or closed off the light from the office window when closed. Tons of layers and textures were used to bring the space to life.

 Paul Lafrance Design
We turned this once cramped and cluttered family room into a bright and beautiful haven that maximizes its limited space. Some of the space-saving solutions include sliding shoji-style doors that don't need to swing out into the room, a cool flip-around hidden TV mount that allows the homeowners to display a beloved painting, and built-in floor-to-ceiling storage spaces. Designed & built by Paul Lafrance Design.

Sponsored
Fredericksburg, OH

High Point Cabinets
Columbus' Experienced Custom Cabinet Builder | 4x Best of Houzz Winner
 CCdesign Partnerships
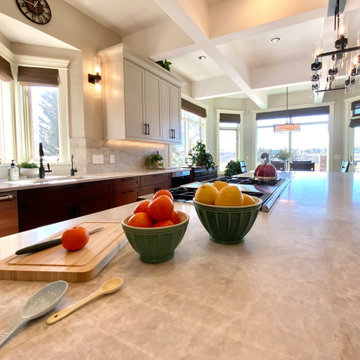
The newly renovated kitchen seamlessly integrates with the existing living space, achieving a classic, timeless style that transcends trends. Once dark and outdated, the kitchen is transformed into a bright and inviting space with warm pale grey upper cabinets, walnut base cabinets, and creamy Taj Mahal quartzite countertops and backsplash. Large linear chandeliers and wall sconces provide essential lighting and a touch of drama.
Thoughtful upgrades maximize storage, including full-height pantry pull-outs and blind corner swing-out shelves.
 Your Best Nest
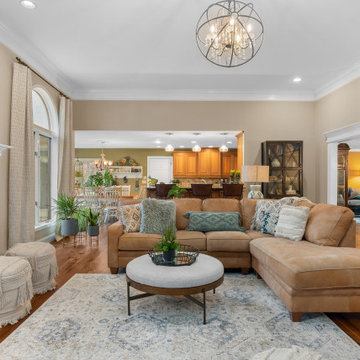
Even with the spectacular views of the lake and an open flow to the kitchen, this was basically an empty space after "gifting" their furniture to their son upon leaving the nest. One year later, the room was still empty. The addition of a stunning crystal and metal orb chandelier and custom glass barn doors, this space finally got the update it was dreaming of. Removing the swinging French doors to the office and replacing them with the custom Flemish glass barn doors brought the spaces together and pulled the light from one side of the home to the other. Before, the doors were either obstructing the walkway when left open or closed off the light from the office window when closed. Tons of layers and textures were used to bring the space to life.
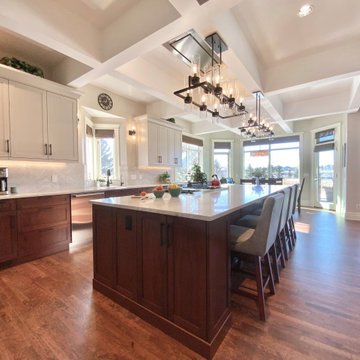 CCdesign Partnerships
The newly renovated kitchen seamlessly integrates with the existing living space, achieving a classic, timeless style that transcends trends. Once dark and outdated, the kitchen is transformed into a bright and inviting space with warm pale grey upper cabinets, walnut base cabinets, and creamy Taj Mahal quartzite countertops and backsplash. Large linear chandeliers and wall sconces provide essential lighting and a touch of drama.
Thoughtful upgrades maximize storage, including full-height pantry pull-outs and blind corner swing-out shelves.
94