
Search results for "Swing pulled" in Home Design Ideas

 Paul Lafrance Design
We turned this once cramped and cluttered family room into a bright and beautiful haven that maximizes its limited space. Some of the space-saving solutions include sliding shoji-style doors that don't need to swing out into the room, a cool flip-around hidden TV mount that allows the homeowners to display a beloved painting, and built-in floor-to-ceiling storage spaces. Designed & built by Paul Lafrance Design.
 Your Best Nest
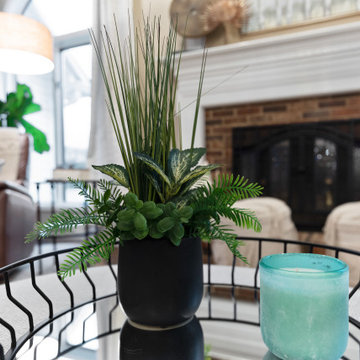
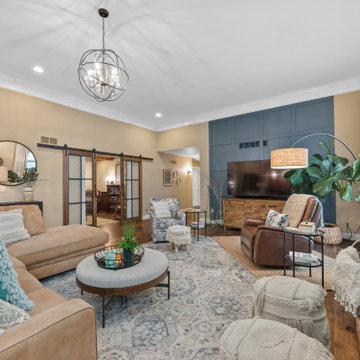
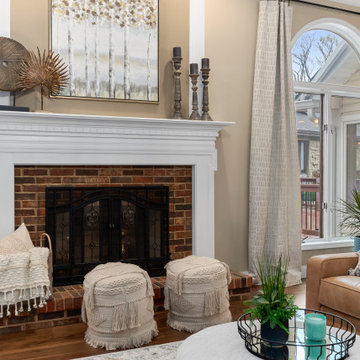
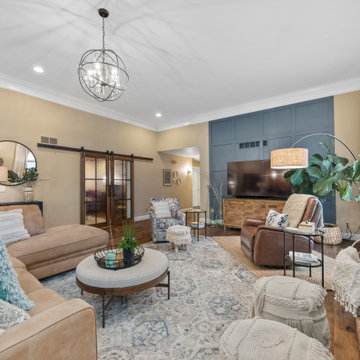
Even with the spectacular views of the lake and an open flow to the kitchen, this was basically an empty space after "gifting" their furniture to their son upon leaving the nest. One year later, the room was still empty. The addition of a stunning crystal and metal orb chandelier and custom glass barn doors, this space finally got the update it was dreaming of. Removing the swinging French doors to the office and replacing them with the custom Flemish glass barn doors brought the spaces together and pulled the light from one side of the home to the other. Before, the doors were either obstructing the walkway when left open or closed off the light from the office window when closed. Tons of layers and textures were used to bring the space to life.


Find the right local pro for your project
 Your Best Nest
Even with the spectacular views of the lake and an open flow to the kitchen, this was basically an empty space after "gifting" their furniture to their son upon leaving the nest. One year later, the room was still empty. The addition of a stunning crystal and metal orb chandelier and custom glass barn doors, this space finally got the update it was dreaming of. Removing the swinging French doors to the office and replacing them with the custom Flemish glass barn doors brought the spaces together and pulled the light from one side of the home to the other. Before, the doors were either obstructing the walkway when left open or closed off the light from the office window when closed. Tons of layers and textures were used to bring the space to life.
 Northland Design & Build
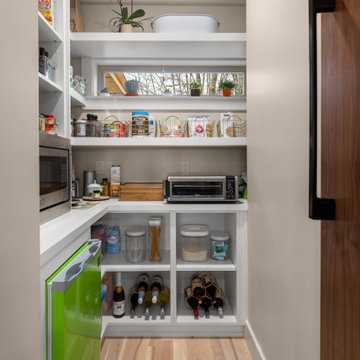
A masterclass in integrated design, this custom pantry wall by Northland reveals its genius only when opened. What first appears to be a sleek expanse of walnut cabinetry transforms into a full-service food and beverage hub.
On the left, a built-in refrigerator and freezer are camouflaged behind matching walnut panels, preserving the aesthetic integrity of the space. To the right, tall pantry doors swing open to reveal full-extension pull-out shelves stocked with everything from snacks to spirits. The center section opens to a beautifully organized walk-in pantry, complete with wine storage, countertop appliances, and open shelving for dry goods and everyday essentials.
 Your Best Nest
Even with the spectacular views of the lake and an open flow to the kitchen, this was basically an empty space after "gifting" their furniture to their son upon leaving the nest. One year later, the room was still empty. The addition of a stunning crystal and metal orb chandelier and custom glass barn doors, this space finally got the update it was dreaming of. Removing the swinging French doors to the office and replacing them with the custom Flemish glass barn doors brought the spaces together and pulled the light from one side of the home to the other. Before, the doors were either obstructing the walkway when left open or closed off the light from the office window when closed. Tons of layers and textures were used to bring the space to life.
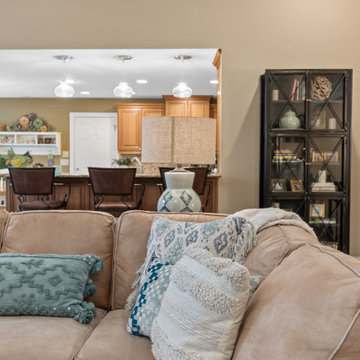 Your Best Nest
Even with the spectacular views of the lake and an open flow to the kitchen, this was basically an empty space after "gifting" their furniture to their son upon leaving the nest. One year later, the room was still empty. The addition of a stunning crystal and metal orb chandelier and custom glass barn doors, this space finally got the update it was dreaming of. Removing the swinging French doors to the office and replacing them with the custom Flemish glass barn doors brought the spaces together and pulled the light from one side of the home to the other. Before, the doors were either obstructing the walkway when left open or closed off the light from the office window when closed. Tons of layers and textures were used to bring the space to life.

Sponsored
Sunbury, OH

J.Holderby - Renovations
Franklin County's Leading General Contractors - 2X Best of Houzz!

 Blum SEA
This urbanKITCHEN combines functionality and space to achieve a visually appealing kitchen space. Combining contemporary and traditional style, this urbanKITCHEN features white handle-less drawers and swing doors.
For storage, space has been maximised by using LEGRABOX pull-out system as well as AVENTOS lift system for wall cabinets.
 Blum SEA
This urbanKITCHEN combines functionality and space to achieve a visually appealing kitchen space. Combining contemporary and traditional style, this urbanKITCHEN features white handle-less drawers and swing doors.
For storage, space has been maximised by using LEGRABOX pull-out system as well as AVENTOS lift system for wall cabinets.
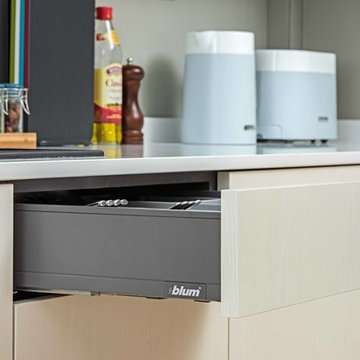 Blum SEA
This urbanKITCHEN combines functionality and space to achieve a visually appealing kitchen space. Combining contemporary and traditional style, this urbanKITCHEN features white handle-less drawers and swing doors.
For storage, space has been maximised by using LEGRABOX pull-out system as well as AVENTOS lift system for wall cabinets.
 Blum SEA
This urbanKITCHEN combines functionality and space to achieve a visually appealing kitchen space. Combining contemporary and traditional style, this urbanKITCHEN features white handle-less drawers and swing doors.
For storage, space has been maximised by using LEGRABOX pull-out system as well as AVENTOS lift system for wall cabinets.

 Greystone Kitchens
This modern, one of a kind bathroom makes the best of the space small available. The shower itself features the top of the line Delta Trinsic 17 Series hand held shower and the Kohler Watertile flush mounted Rainhead as well as two niche shelves and a grab bar. The shower is set with a zero-entry, flush transition from the main bath and sports a bar drain to avoid under foot pooling with full height glass doors. Outside of the shower, the main attraction is the ultra-modern wall mounted Kohler commode with touchscreen controls and hidden tank. All of the details perfectly fit in this high-contrast but low-stress washroom, it truly is a dream of a small bathroom!
Kim Lindsey Photography

 SPRUCED Interior Design and Construction
Berry walls and ceiling wrap the room with a shiplap media wall and plum velvet sectional, sculptural wood coffee table and landscape art make the room feel rich and inviting.

Sponsored
Plain City, OH

Kuhns Contracting, Inc.
Central Ohio's Trusted Home Remodeler Specializing in Kitchens & Baths
 SPRUCED Interior Design and Construction
Berry walls and ceiling wrap the room with a shiplap media wall and plum velvet sectional, sculptural wood coffee table and landscape art make the room feel rich and inviting.
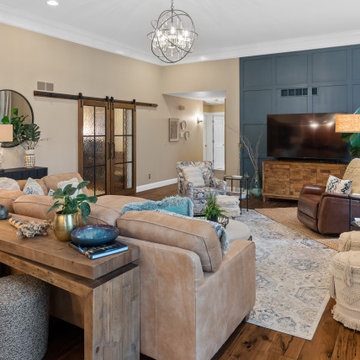 Your Best Nest
Even with the spectacular views of the lake and an open flow to the kitchen, this was basically an empty space after "gifting" their furniture to their son upon leaving the nest. One year later, the room was still empty. The addition of a stunning crystal and metal orb chandelier and custom glass barn doors, this space finally got the update it was dreaming of. Removing the swinging French doors to the office and replacing them with the custom Flemish glass barn doors brought the spaces together and pulled the light from one side of the home to the other. Before, the doors were either obstructing the walkway when left open or closed off the light from the office window when closed. Tons of layers and textures were used to bring the space to life.
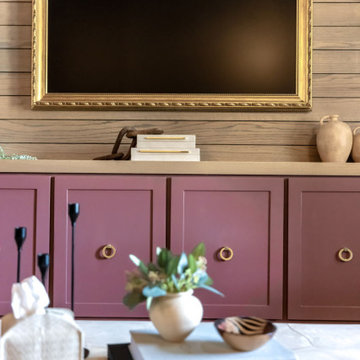 SPRUCED Interior Design and Construction
Berry walls and ceiling wrap the room with a shiplap media wall and plum velvet sectional, sculptural wood coffee table and landscape art make the room feel rich and inviting.
 Your Best Nest
Even with the spectacular views of the lake and an open flow to the kitchen, this was basically an empty space after "gifting" their furniture to their son upon leaving the nest. One year later, the room was still empty. The addition of a stunning crystal and metal orb chandelier and custom glass barn doors, this space finally got the update it was dreaming of. Removing the swinging French doors to the office and replacing them with the custom Flemish glass barn doors brought the spaces together and pulled the light from one side of the home to the other. Before, the doors were either obstructing the walkway when left open or closed off the light from the office window when closed. Tons of layers and textures were used to bring the space to life.

Sponsored
Delaware, OH

Buckeye Basements, Inc.
Central Ohio's Basement Finishing ExpertsBest Of Houzz '13-'21
 SPRUCED Interior Design and Construction
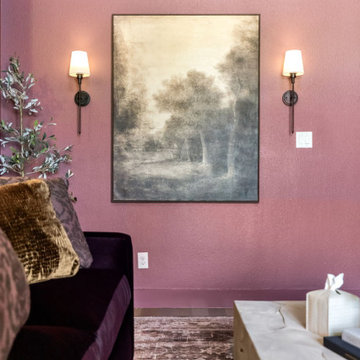
Berry walls and ceiling wrap the room with a shiplap media wall and plum velvet sectional, sculptural wood coffee table and landscape art make the room feel rich and inviting.
 SPRUCED Interior Design and Construction
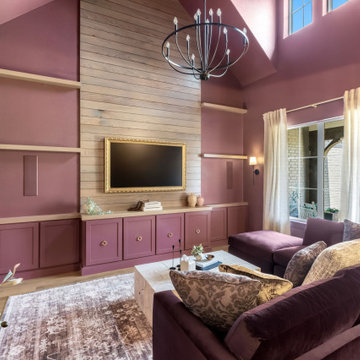
Berry walls and ceiling wrap the room with a shiplap media wall and plum velvet sectional, sculptural wood coffee table and landscape art make the room feel rich and inviting.

 Miramar Kitchen and Bath
If we had to describe this kitchen in three words it would be: modern, clean and functional. The brittanica quartz kitchen marries beauty and function for a look and feel that is truly the best of both worlds.
93