
Search results for "Swing pulled" in Home Design Ideas

 ING Construction
This accessory dwelling unit has laminate flooring and a luminous skylight for an open and spacious living feeling. The kitchenette features gray, shaker style cabinets, a white granite counter top and has brass kitchen faucet matched wtih the kitchen drawer pulls. And with a stainless steel oven and mini-refrigerator this kitchenette provides all of the essentials.
The kitchenette also features a pantry area located behind the white paneled doors and has extra wood shelving for those needed most items.
With a wall mounted flat screen TV and a flashy burnt orange entry doorway, you should be set and ready to host!

 Montebella Homes, Inc.
Photographer: Charles Quinn
Double shower - contemporary master gray tile and porcelain tile porcelain tile double shower idea in Austin with flat-panel cabinets, white cabinets, gray walls, a drop-in sink and tile countertops
Double shower - contemporary master gray tile and porcelain tile porcelain tile double shower idea in Austin with flat-panel cabinets, white cabinets, gray walls, a drop-in sink and tile countertops

 Paul Lafrance Design
We turned this once cramped and cluttered family room into a bright and beautiful haven that maximizes its limited space. Some of the space-saving solutions include sliding shoji-style doors that don't need to swing out into the room, a cool flip-around hidden TV mount that allows the homeowners to display a beloved painting, and built-in floor-to-ceiling storage spaces. Designed & built by Paul Lafrance Design.
Find the right local pro for your project


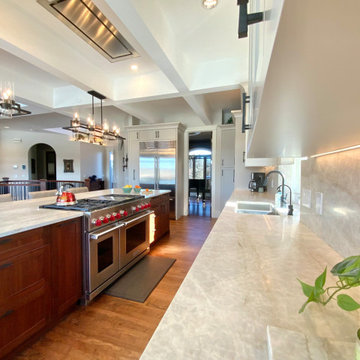
 CCdesign Partnerships
The newly renovated kitchen seamlessly integrates with the existing living space, achieving a classic, timeless style that transcends trends. Once dark and outdated, the kitchen is transformed into a bright and inviting space with warm pale grey upper cabinets, walnut base cabinets, and creamy Taj Mahal quartzite countertops and backsplash. Large linear chandeliers and wall sconces provide essential lighting and a touch of drama.
Thoughtful upgrades maximize storage, including full-height pantry pull-outs and blind corner swing-out shelves.

 Serene Design Company
This kitchen was completely gutted and given a fresh life with hints of old world charm.
Design and Concept // Serene Design Company (Des Moines, IA)
Construction and Installation // JVD Construction
Cabinet Manufacturer + Layout Design // Minnesota Cabinets
Lighting Installation and Planning // Tim Yutzi
Quartz Counters // Onixaa // The Stone Shop (Ankeny, IA)
Butcher Block Counter // African Mahogany, Long Grain // Armani Woodworking
Open Shelving + Corbels // Custom
School House Pendants // Rose City 6", 15" Schoolhouse Shade, Oil Rubbed Bronze // Rejuvenation
Library Sconces // Reed Swing-Arm Sconce, Oil Rubbed Bronze // Rejuvenation
White Subway Tile // Home Depot
Herringbone Accent Marble // Hampton Small // The Tile Shop
Wood Tile Flooring // Aspen Cherry // Kate-Lo
48 " Range // Wolf
Refrigerator/Freezer (Paneled) // SubZero
Sinks // Kohler
Farmhouse Sink Faucet // Kingston Brass Victorian Bridge // Home Depot
Coffee Bar Faucet // Kingston Brass Victorian Single-Handle // Home Depot
Cabinet Knobs + Pulls // Amerock Kane, ORB // Home Depot
Stools // Barnwood Furniture
Island Color // "Storm" by Benjamin Moore



 Resource Furniture
 worked with Turkel Design to furnish Axiom Desert House, a custom-designed, luxury prefab home nestled in sunny Palm Springs. Resource Furniture provided the Square Line Sofa with pull-out end tables; the Raia walnut dining table and Orca dining chairs; the Flex Outdoor modular sofa on the lanai; as well as the Tango Sectional, Swing, and Kali Duo wall beds. These transforming, multi-purpose and small-footprint furniture pieces allow the 1,200-square-foot home to feel and function like one twice the size, without compromising comfort or high-end style. Axiom Desert House made its debut in February 2019 as a Modernism Week Featured Home and gained national attention for its groundbreaking innovations in high-end prefab construction and flexible, sustainable design.

 Kaplan Architects, AIA
Remodeled bath in existing storybook home built in the 1930's
Mitchell Shenker Photography
Inspiration for a small timeless master white tile and ceramic tile ceramic tile and white floor alcove bathtub remodel in San Francisco with an undermount sink, shaker cabinets, dark wood cabinets, solid surface countertops, a wall-mount toilet and white walls
Inspiration for a small timeless master white tile and ceramic tile ceramic tile and white floor alcove bathtub remodel in San Francisco with an undermount sink, shaker cabinets, dark wood cabinets, solid surface countertops, a wall-mount toilet and white walls

 Sofo Kitchens
Custom gray stained slab Rift oak veneer , featuring "magic corner" pull ouy, flip up doors and heavy duty drawer/ pull-outs from BLUM
Example of a large trendy galley light wood floor kitchen pantry design in Vancouver with flat-panel cabinets, gray cabinets, quartz countertops, multicolored backsplash, ceramic backsplash, stainless steel appliances and an island
Example of a large trendy galley light wood floor kitchen pantry design in Vancouver with flat-panel cabinets, gray cabinets, quartz countertops, multicolored backsplash, ceramic backsplash, stainless steel appliances and an island

 Integrity Design Studio, LLC
Jaclyn Borowski
Kitchen pantry - mid-sized transitional u-shaped kitchen pantry idea in Los Angeles with a single-bowl sink, shaker cabinets, white cabinets, quartz countertops, gray backsplash, ceramic backsplash, stainless steel appliances, a peninsula and multicolored countertops
Kitchen pantry - mid-sized transitional u-shaped kitchen pantry idea in Los Angeles with a single-bowl sink, shaker cabinets, white cabinets, quartz countertops, gray backsplash, ceramic backsplash, stainless steel appliances, a peninsula and multicolored countertops

 Knocknock
This project was so much fun! The kitchen originally stopped where the glass window areas start and it was a crowded dining area full of items that didn't have a place to be stored in the smaller kitchen. By extending the cabinets all the way to the end we added more storage , more counter space and a more open areas to dine and hang out. Swing is by baboosf.com

 Lang's Home Remodeling
This New Hope, PA kitchen design is packed with customized storage solutions that create a stylish, organized, and efficient space. The perimeter kitchen cabinets are Koch Cabinetry in a white finish, while the Dura Supreme island cabinetry offers contrast in a dark wood finish. The cabinetry is complemented by Top Knobs hardware, gray ceramic tile backsplash, and an MSI Quartz countertop. Behind the cabinet doors sits ample storage including a lighted pantry cabinet with roll out shelves, pull-out spice storage, and a Hafele Lemans swing out base for the corner cabinet. A beverage bar offers a wine rack and wine glass storage in a convenient location away from the cooking area. The bright kitchen has ample natural light, plus in-cabinet and under-cabinet lights, recessed lighting, and Uttermost pendant lights over the island.

Sponsored
Sunbury, OH

J.Holderby - Renovations
Franklin County's Leading General Contractors - 2X Best of Houzz!

 Jarrett Design
This young couple came to us with a strong desire to create a gathering space that would reflect their style by putting the ‘fun’ in function. They wanted to expand their original, cramped, 1950s kitchen. Taking down the wall between the dining room and kitchen allowed for a roomy island adjacent to a large dining table. The antique reproduction tiger maple island ties into the history of the home, while the simple, painted perimeter cabinetry and Fireclay Tile ogee drop backsplash give a nod to the homeowners’ personal flair for mixing midcentury modern and transitional styles. Shiplap detailing was added to the sink wall to provide another layer of texture and finish. Pental Lattice quartz kept the countertops, and the room, light and airy. The kitchen cabinetry is chock full of organizing accessories that make meal preparation and entertaining a breeze. Thoughtfully eclectic and ‘fun’ctional - this kitchen is sure to be a backdrop for lots of good times! Matt Villano Photography

 Gilmans Kitchens and Baths
Treve Johnson Photography
Example of a mid-sized transitional l-shaped light wood floor kitchen pantry design in San Francisco with an undermount sink, recessed-panel cabinets, white cabinets, quartz countertops, white backsplash, ceramic backsplash, stainless steel appliances and an island
Example of a mid-sized transitional l-shaped light wood floor kitchen pantry design in San Francisco with an undermount sink, recessed-panel cabinets, white cabinets, quartz countertops, white backsplash, ceramic backsplash, stainless steel appliances and an island
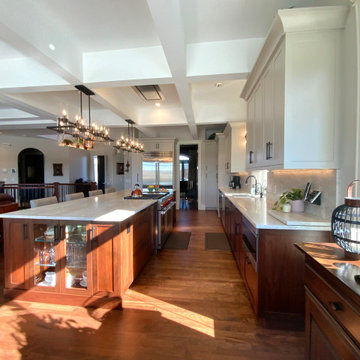 CCdesign Partnerships
The newly renovated kitchen seamlessly integrates with the existing living space, achieving a classic, timeless style that transcends trends. Once dark and outdated, the kitchen is transformed into a bright and inviting space with warm pale grey upper cabinets, walnut base cabinets, and creamy Taj Mahal quartzite countertops and backsplash. Large linear chandeliers and wall sconces provide essential lighting and a touch of drama.
Thoughtful upgrades maximize storage, including full-height pantry pull-outs and blind corner swing-out shelves.

 HartmanBaldwin Design/Build
The new Wolf 48″ Sealed Burner Range Top is spacious with 6 individual burners, and the continuous porcelain-coated, cast iron top grates allow for easier use with any pan. Another nice point to note, is how the front profile of the range mimics the height and edge detail of the counters. The pot filler, Kingston Brass Swing Arm Wall Mount, is in a bright, polished brass finish that matches the Omnia polished brass cabinet pulls and cabinet knobs, allowing for continuity throughout.
Photography by Ryan Garvin



 Imbue Design
Example of a small trendy open concept concrete floor living room design in Salt Lake City
Example of a small trendy open concept concrete floor living room design in Salt Lake City
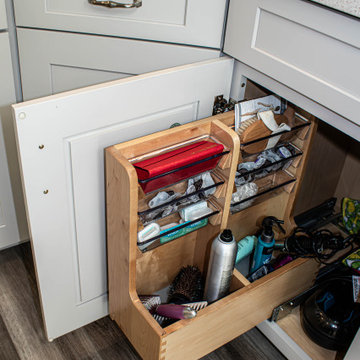
 Cabinet-S-Top
In this master bath, Waypoint Living Space shaker cabinets in Painted Harbor finish was installed with LG Hi/Macs Solid Surface countertops in Nobel Cane color accented with Top Knobs Spectrum pulls and Richelieu Eclectic Acrylic & Metal Knobs. Moen Eva collection faucets for the shower and tub in brushed nickel finish. The tiled shower is Dynamic Beige 10 x 14 wall tile glossy for the shower walls and front of tub. 4 x 16 wall tile glossy for walls above the tub. 1 ½ x 1 ½ hex mosaic matte tile for the shower floor. A Tru-Fit swing shower door and panel in brushed nickel was installed. The flooring is Homecrest Luxury Beveled Engineered Vinyl Plank in Sinclair color.

 Wesley Design Inc.
Calm & Peaceful Beach Retreat - Created by using a Neutral Palette. Second bathroom.
Inspiration for a mid-sized coastal 3/4 beige tile and stone tile limestone floor alcove bathtub remodel in Orange County with an undermount sink, raised-panel cabinets, white cabinets, a one-piece toilet, beige walls and solid surface countertops
Inspiration for a mid-sized coastal 3/4 beige tile and stone tile limestone floor alcove bathtub remodel in Orange County with an undermount sink, raised-panel cabinets, white cabinets, a one-piece toilet, beige walls and solid surface countertops
97