
Search results for "Swinging door" in Home Design Ideas
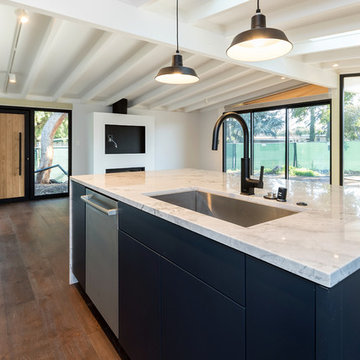
 CBW Windows and Doors
 Taurus model
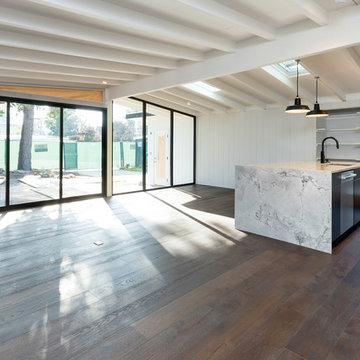
Open concept kitchen - large modern l-shaped medium tone wood floor open concept kitchen idea in San Francisco with an undermount sink, flat-panel cabinets, gray cabinets, marble countertops, white backsplash, wood backsplash, stainless steel appliances and an island
Open concept kitchen - large modern l-shaped medium tone wood floor open concept kitchen idea in San Francisco with an undermount sink, flat-panel cabinets, gray cabinets, marble countertops, white backsplash, wood backsplash, stainless steel appliances and an island

 Washington State Kitchen & Bath
Seated home bar - mid-sized modern u-shaped light wood floor and beige floor seated home bar idea in Seattle with no sink, open cabinets, gray cabinets, quartz countertops and white countertops

 Classic Structures Inc.
This home began as a 1244 sf. single level home with 3 bedrooms and 1 bathroom. We added 384 sf. of interior living space and 150 sf. of exterior space. A master bathroom, walk in closet, mudroom, living room and covered deck were added. We also moved the location of the kitchen to improve the view and layout. The completed home is 1628 sf. and 1 level.
Find the right local pro for your project
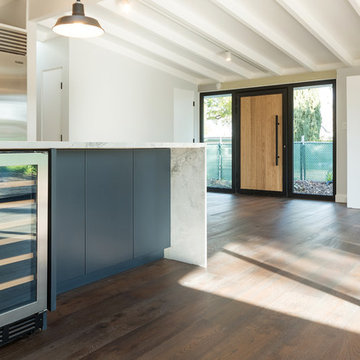 CBW Windows and Doors
3 panel slider +3 panel picture frame
Large minimalist l-shaped medium tone wood floor open concept kitchen photo in San Francisco with an undermount sink, flat-panel cabinets, gray cabinets, marble countertops, white backsplash, wood backsplash, stainless steel appliances and an island
Large minimalist l-shaped medium tone wood floor open concept kitchen photo in San Francisco with an undermount sink, flat-panel cabinets, gray cabinets, marble countertops, white backsplash, wood backsplash, stainless steel appliances and an island
 CBW Windows and Doors
3 panel slider +3 panel picture frame
Example of a large minimalist l-shaped medium tone wood floor open concept kitchen design in San Francisco with flat-panel cabinets, gray cabinets, marble countertops, an island, white backsplash, an undermount sink, wood backsplash and stainless steel appliances
Example of a large minimalist l-shaped medium tone wood floor open concept kitchen design in San Francisco with flat-panel cabinets, gray cabinets, marble countertops, an island, white backsplash, an undermount sink, wood backsplash and stainless steel appliances

 Bartels Doors & Hardware
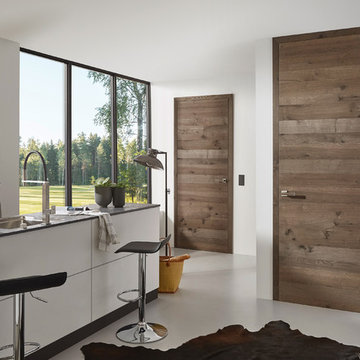
Don’t mean a thing if it ain’t got that swing. These are anything but your ordinary classic doors! Featuring state-of-the-art components that blow the competition away, Bartels swing doors are modern classics with a contemporary twist that can effortlessly transform a space.


 WalkThru Garage Doors Inc.
WalkThru Garage Doors Inc.
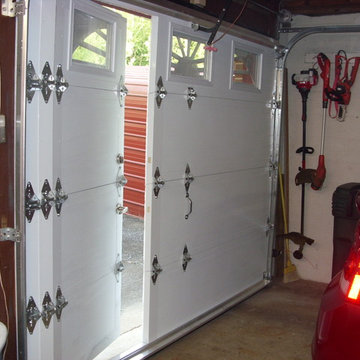
Inspiration for an attached three-car garage remodel in Toronto
Inspiration for an attached three-car garage remodel in Toronto
 WalkThru Garage Doors Inc.
WalkThru Garage Doors Inc.

Inspiration for a craftsman garage remodel in Toronto
Inspiration for a craftsman garage remodel in Toronto
 WalkThru Garage Doors Inc.
Custom Design Wood Face WalkThru Garage Door - Toronto, Ontario
WalkThru Garage Doors Inc.
Example of an arts and crafts attached one-car carport design in Toronto
Example of an arts and crafts attached one-car carport design in Toronto

 Alexandra Naranjo Designs Inc
David Khazam Photography
Dressing room - large traditional women's dark wood floor and brown floor dressing room idea in Toronto with white cabinets and glass-front cabinets
Dressing room - large traditional women's dark wood floor and brown floor dressing room idea in Toronto with white cabinets and glass-front cabinets

 Karly Kristina Design
Reka Ivany Photography
Inspiration for a mid-sized transitional master white tile and subway tile porcelain tile and gray floor walk-in shower remodel in Vancouver with flat-panel cabinets, white cabinets, a one-piece toilet, white walls, an undermount sink, quartzite countertops and a hinged shower door
Inspiration for a mid-sized transitional master white tile and subway tile porcelain tile and gray floor walk-in shower remodel in Vancouver with flat-panel cabinets, white cabinets, a one-piece toilet, white walls, an undermount sink, quartzite countertops and a hinged shower door

 WalkThru Garage Doors Inc.
WalkThru Garage Doors Inc.
Garage - mid-sized craftsman attached two-car garage idea in Toronto
Garage - mid-sized craftsman attached two-car garage idea in Toronto
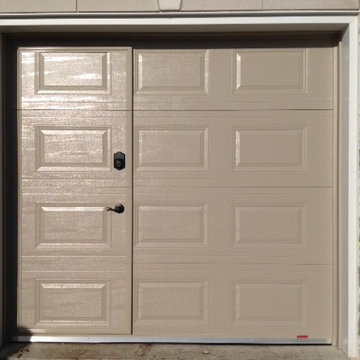 WalkThru Garage Doors Inc.
WalkThru Garage Doors Inc.
Example of an arts and crafts two-car garage design in Toronto
Example of an arts and crafts two-car garage design in Toronto
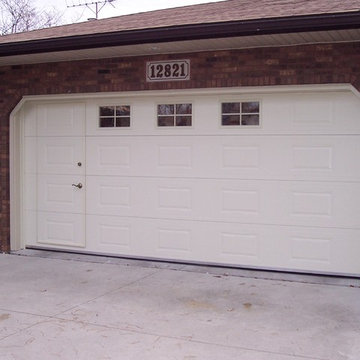 WalkThru Garage Doors Inc.
WalkThru Garage Doors Inc.
Example of an arts and crafts garage design in Toronto
Example of an arts and crafts garage design in Toronto

 Esq Design
Cabinetry by: Esq Design.
Interior design by District 309
Photography: Tracey Ayton
Inspiration for a huge farmhouse l-shaped dark wood floor and brown floor eat-in kitchen remodel in Vancouver with an undermount sink, stainless steel appliances, an island, shaker cabinets, white cabinets, subway tile backsplash, quartz countertops and white backsplash
Inspiration for a huge farmhouse l-shaped dark wood floor and brown floor eat-in kitchen remodel in Vancouver with an undermount sink, stainless steel appliances, an island, shaker cabinets, white cabinets, subway tile backsplash, quartz countertops and white backsplash


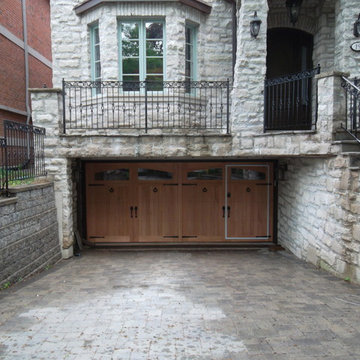 WalkThru Garage Doors Inc.
Custom Design Wood Face WalkThru Garage Door - Toronto, Ontario
Inspiration for a mid-sized timeless attached two-car carport remodel in Toronto
Inspiration for a mid-sized timeless attached two-car carport remodel in Toronto

 Cruz Custom Homes
Photography by kate kunz
Styling by jaia talisman
Example of a mid-sized transitional porcelain tile mudroom design in Calgary with beige walls
Example of a mid-sized transitional porcelain tile mudroom design in Calgary with beige walls

 Trickle Creek Designer Homes
Our take on the Modern Farmhouse! With awesome front fireplace patio perfect for getting to know the neighbours.
Inspiration for a large cottage entryway remodel in Calgary with a glass front door
Inspiration for a large cottage entryway remodel in Calgary with a glass front door
8