
Search results for "Swinging door" in Home Design Ideas
 Rehkamp Larson Architects, Inc.
Scott Amundson Photography

Living room - country light wood floor and brown floor living room idea in Minneapolis with white walls, a standard fireplace, a stone fireplace and a concealed tv
Living room - country light wood floor and brown floor living room idea in Minneapolis with white walls, a standard fireplace, a stone fireplace and a concealed tv
 T Hurt Construction
Photo by Tom Grady
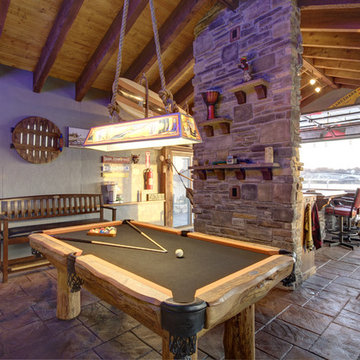
Family room - coastal family room idea in Omaha with gray walls
Family room - coastal family room idea in Omaha with gray walls

 Young Carpentry & Home Maintenance
Entryway - mid-sized traditional dark wood floor entryway idea in Miami with beige walls and a white front door
Find the right local pro for your project

 Locati Architects
Roger Wade Studio
Example of a mountain style bathroom design in Other with a vessel sink, flat-panel cabinets, wood countertops, distressed cabinets and brown countertops
Example of a mountain style bathroom design in Other with a vessel sink, flat-panel cabinets, wood countertops, distressed cabinets and brown countertops

 Vintage Porch Swings LLC
Holger Obenaus

Example of a large beach style girl medium tone wood floor and brown floor kids' bedroom design in Charleston with beige walls
Example of a large beach style girl medium tone wood floor and brown floor kids' bedroom design in Charleston with beige walls



 Creative Mirror & Shower
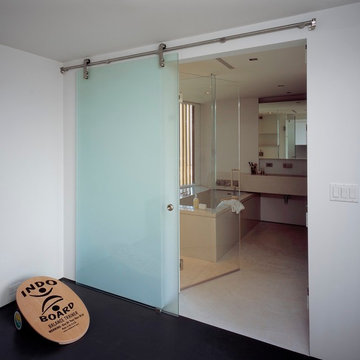
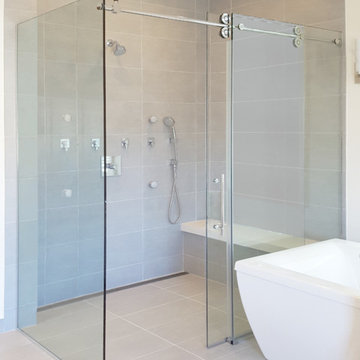
Trendy master gray tile and porcelain tile porcelain tile and gray floor bathroom photo in Chicago with beige walls
 Gary Howe Construction
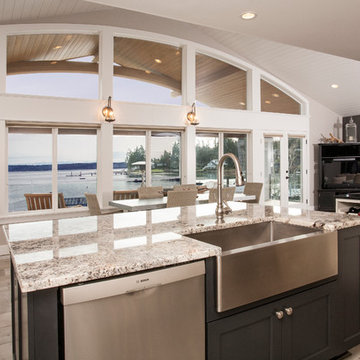
Eat-in kitchen - large contemporary l-shaped porcelain tile eat-in kitchen idea in Seattle with a farmhouse sink, recessed-panel cabinets, black cabinets, granite countertops, stainless steel appliances and an island
 Gary Howe Construction
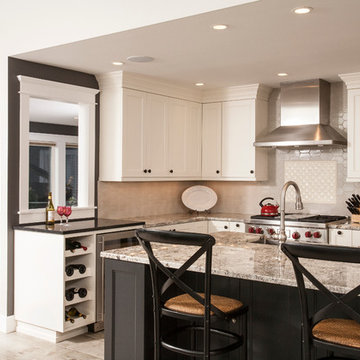
Large trendy l-shaped porcelain tile eat-in kitchen photo in Seattle with a farmhouse sink, recessed-panel cabinets, white cabinets, granite countertops, beige backsplash, stainless steel appliances and an island
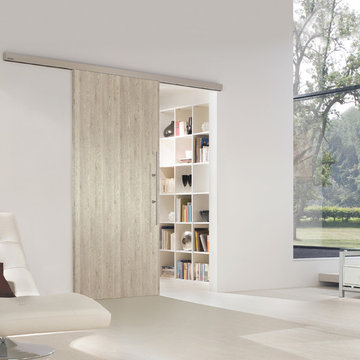
 Bartels Doors & Hardware
New Finish options, sliding hardware and handle hardware avaialble!
Family room - coastal family room idea in Other
Family room - coastal family room idea in Other
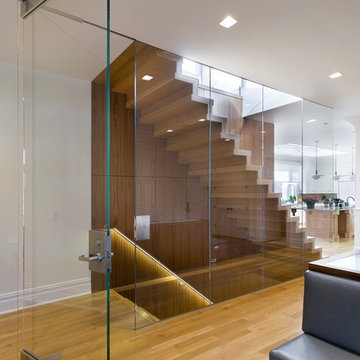

 Creative Environments
As you walk into the entry way you are overwhelmed by the warmth of the house because of the radiant heating, the soft warm colors and the natural light that seems to come from all directions.


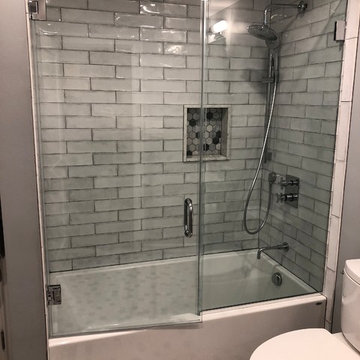
 Lighthouse Shower Doors
Frameless Door & Panel on tub; chrome hardware, 6" standard handle, wall to glass clamps, wall to glass hinges; 3/8" door, 1/2" panel, clear glass with protective coating
 User

UserCustom Sliding Barn Door, MWE System
24x24 Belgium Bluestone European Finish Edges
Planked Ceiling, Nantucket Beadboard
Inspiration for a coastal hallway remodel in New York with white walls
Inspiration for a coastal hallway remodel in New York with white walls
 PlaidFox Studio

This 100-year-old farmhouse underwent a complete head-to-toe renovation. Partnering with Home Star BC we painstakingly modernized the crumbling farmhouse while maintaining its original west coast charm. The only new addition to the home was the kitchen eating area, with its swinging dutch door, patterned cement tile and antique brass lighting fixture. The wood-clad walls throughout the home were made using the walls of the dilapidated barn on the property. Incorporating a classic equestrian aesthetic within each room while still keeping the spaces bright and livable was one of the projects many challenges. The Master bath - formerly a storage room - is the most modern of the home's spaces. Herringbone white-washed floors are partnered with elements such as brick, marble, limestone and reclaimed timber to create a truly eclectic, sun-filled oasis. The gilded crystal sputnik inspired fixture above the bath as well as the sky blue cabinet keep the room fresh and full of personality. Overall, the project proves that bolder, more colorful strokes allow a home to possess what so many others lack: a personality!
 Pacific Garage Doors & Gates
Photo Credit:
Korbin Bielski
korbinbielskiphotography.com
Pacific Garage Doors & Gates
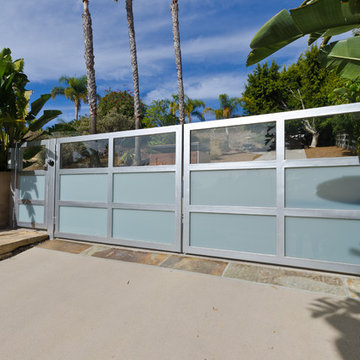
Burbank & Glendale's Highly Preferred Garage Door & Gate Services
Location: North Hollywood, CA 91606

 ELEVATIONS | Design Solutions by Myers
Visit Our Showroom
8000 Locust Mill St.
Ellicott City, MD 21043

Simpson 1309 INTERIOR FRENCH -Alder
SERIES: Interior French & Sash Doors
TYPE: Interior French & Sash
APPLICATIONS: Can be used for a swing door, pocket door, by-pass door, with barn track hardware, with pivot hardware and for any room in the home.
Construction Type: Engineered All-Wood Stiles and Rails with Dowel Pinned Stile/Rail Joinery
Profile: Ovolo Sticking
Glass: 1/8" Single Glazed

 Jordan Design Build Group
When our clients purchased their Fairfax Station home at the beginning of the pandemic, the main living areas had already been updated. However, three bathrooms were still stuck in the1980s. We tackled the upstairs primary and hall bathrooms first to ensure our clients had a working bathroom while construction was underway. Once the upstairs renovations were completed, we moved on to the main level guest bathroom.
Primary Bathroom Transformation:
The old primary bathroom had a small dark shower stall, a basic alcove tub, and the original 40-year-old plumbing, vanities, and tile. We completely gutted the space and made some minor layout changes to maximize functionality and create a serene retreat complete with free-standing soaking tub and generous walk-in shower. Expanding the shower’s footprint and replacing the full-height walls with a glass surround opened up the space, making the entire bathroom feel larger and more airy. Marble shelves and a shaving ledge add convenience and style. A large double vanity provides ample storage and a full 7 feet of countertop space. Mixed metal finishes elevate the design, with soft gold accents and brushed nickel fixtures pairing perfectly with the classic gray vanity and muted marble tiles. We reconfigured the dressing area, added custom closet built-ins, and installed new carpet throughout to complete this tailored transformation.
Hall Bathroom Update:
The hall bathroom did not require any significant layout changes, but the dated fixtures and finishes all had to go. We wanted the new bathroom to feel both classic and fresh, so we opted for a polished finish palette, including sleek white subway tiles on the walls and marble-look hexagonal on the floor. A furniture-style vanity, in dark navy, was paired with a distinctive Carrara marble top and sleek chrome fixtures for a modern twist. The tub+shower combo features both a standard shower head and multi-function handheld for optimum flexibility – great for bathing children and pets alike. This renovation blended classic details with modern functionality, creating a bathroom that’s both timeless and fresh.
Guest Bathroom Update:
The home’s main level bathroom serves as both powder room and guest bathroom with 2 separate entrances. The in-swing door from the guest bedroom made the already narrow bathroom feel even more cramped. By installing a pocket door at the guest bedroom, we immediately improved the flow and usability of the space. The shower was upgraded with handcrafted white subway tile and contrasting grout, creating a clean, tailored look that elevates the room. Thoughtful details—like discreet grab bars and a handheld shower on a slide bar—make the space adaptable and comfortable for guests of all ages. A marble mosaic floor sets a refined backdrop for the freestanding black vanity, while the cross-bar handles offer a nod to the past on these modern-day fixtures.


12