
Search results for "Swinging" in Home Design Ideas
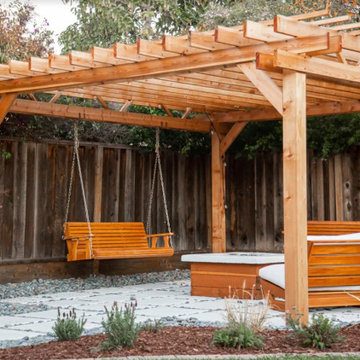

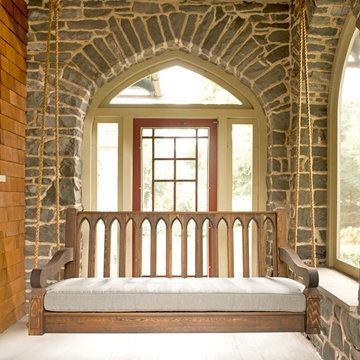


 Paulina Perrault Interiors
This Modern Farmhouse was designed to capture the heart of wine country living just a couple of hours from San Francisco. Keeping the home timeless for generations, the finishes have a blend of modern moments that are grounded in tradition. Large windows allow the light to flow in and open wide for the best of alfresco entertaining by the pool. The furnishings have a modern plate with eye-catching surprises throughout. The open floor plan is perfect for large celebrations but intimate enough for a weekend away for two. The details of this Modern Farmhouse are layered in beauty and have created a home to be enjoyed for years to come.
Find the right local pro for your project
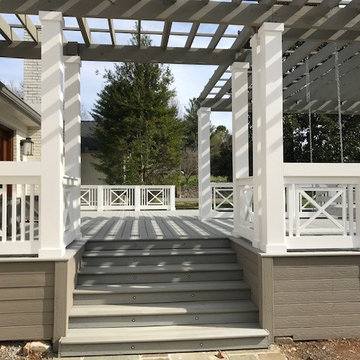
 Stoeppler Construction LLC
Example of a large classic backyard deck design in Nashville with a pergola

 Chango
Interior Design, Interior Architecture, Custom Millwork Design, Furniture Design, Art Curation, & AV Design by Chango & Co.
Photography by Sean Litchfield
See the feature in Domino Magazine

 PJ BUILDERS
Darryl Dobson
Large transitional formal and enclosed light wood floor and brown floor living room photo in Salt Lake City with multicolored walls, no fireplace and a media wall
Large transitional formal and enclosed light wood floor and brown floor living room photo in Salt Lake City with multicolored walls, no fireplace and a media wall

 Laura Engen Interior Design
Using the swing to anchor to the porch felt right for this long space. We really had fun with mixing different patterns and textures in blue and white and a pop of color with the orange accent pillow.
Built by Great Neighborhood Homes, Photography by Troy Thies, Landscaping by Moms Landscaping
 Olamar Interiors

A perfect playroom space for two young girls to grow into. The space contains a custom made playhouse, complete with hidden trap door, custom built in benches with plenty of toy storage and bench cushions for reading, lounging or play pretend. In order to mimic an outdoor space, we added an indoor swing. The side of the playhouse has a small soft area with green carpeting to mimic grass, and a small picket fence. The tree wall stickers add to the theme. A huge highlight to the space is the custom designed, custom built craft table with plenty of storage for all kinds of craft supplies. The rustic laminate wood flooring adds to the cottage theme.
Bob Narod Photography
 Providence Design
Michael Baxley

Large transitional stone back porch idea in Little Rock with a roof extension
Large transitional stone back porch idea in Little Rock with a roof extension
 Olamar Interiors

A perfect playroom space for two young girls to grow into. The space contains a custom made playhouse, complete with hidden trap door, custom built in benches with plenty of toy storage and bench cushions for reading, lounging or play pretend. In order to mimic an outdoor space, we added an indoor swing. The side of the playhouse has a small soft area with green carpeting to mimic grass, and a small picket fence. The tree wall stickers add to the theme. A huge highlight to the space is the custom designed, custom built craft table with plenty of storage for all kinds of craft supplies. The rustic laminate wood flooring adds to the cottage theme.
Bob Narod Photography
 Chango
Interior Design, Interior Architecture, Custom Millwork Design, Furniture Design, Art Curation, & AV Design by Chango & Co.
Photography by Sean Litchfield
See the feature in Domino Magazine

 Make Architectural Metalworking LTD
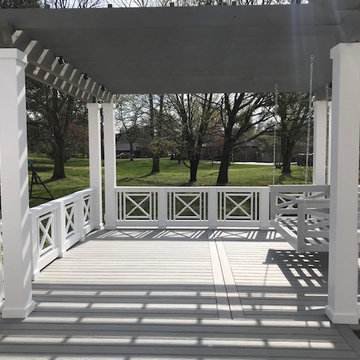
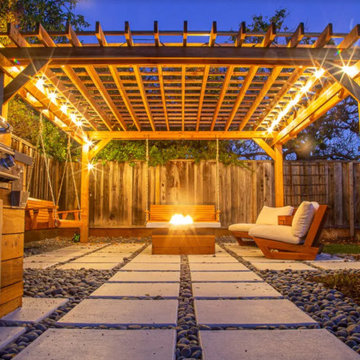

This is an example of a contemporary backyard landscaping in Boston with a pergola.

 Payne & Tompkins Design-Renovations
Family room - transitional dark wood floor and brown floor family room idea in Cleveland with blue walls and a wall-mounted tv

 Stone Construction of the South
This is an example of a mid-sized coastal tile screened-in back porch design in San Diego with a roof extension.


 Outdoor Dreams
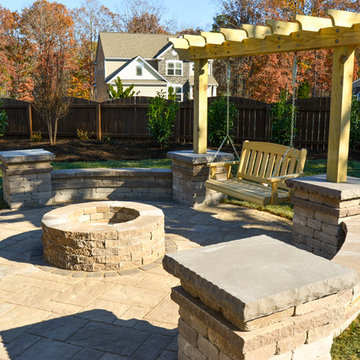
Example of a mid-sized classic backyard concrete paver patio design in Richmond with a fire pit and no cover
10