
Search results for "Swinging" in Home Design Ideas
 User
UserLeah Watkins Photography
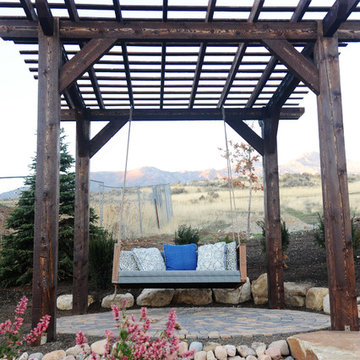
Inspiration for a large rustic drought-tolerant and full sun hillside brick landscaping in Salt Lake City for fall.
Inspiration for a large rustic drought-tolerant and full sun hillside brick landscaping in Salt Lake City for fall.
 Arthur & Suede Stoneworks
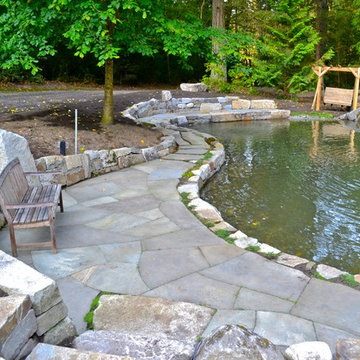
This is an example of a traditional stone water fountain landscape in Seattle.
 HW Interiors

Inspiration for a transitional single-wall light wood floor and beige floor home bar remodel in Miami with an undermount sink, shaker cabinets, white cabinets, green backsplash, mosaic tile backsplash and white countertops
Find the right local pro for your project
 Cari Giannoulias Design
antiques, high end, luxury, single family, suburbs

Family room library - huge transitional enclosed family room library idea in Chicago with no fireplace
Family room library - huge transitional enclosed family room library idea in Chicago with no fireplace

 Michelle Walsh Designs
Transitional master carpeted and beige floor bedroom photo in Jacksonville with blue walls
 User
UserWide sweeping windows up to 13’ and full-lite doors were installed throughout the home preserving the unobstructed views from the home. Additionally, four 12’ wide Lift and Slide doors were installed in the living room and dining room. Increased natural light, fewer framing members, and the ability to open the door wide for indoor/outdoor living are just a few of the benefits of such large sliding doors. The rear of the home takes full advantage of the expansive marine landscape with full height windows and doors.
Glo A5h and A5s Series were selected with concealed hinges. The Glo A5h, hidden sash, ensures that operational windows share the same profile thickness as fixed units. A uniform and cohesive look adds simplicity to the overall aesthetic, supporting the minimalist design. The A5s is Glo’s slimmest profile, allowing for more glass, less frame, and wider sight lines. The concealed hinge creates a clean interior look while also providing a more energy efficient air-tight window. The increased performance is also seen in the triple pane glazing used in both series. The windows and doors alike provide a larger continuous thermal break, multiple air seals, high performance spacers, low-e glass, and argon filled glazing, with U-values as low as 0.20. Energy efficiency and effortless minimalism creates a breathtaking Scandinavian-style remodel.
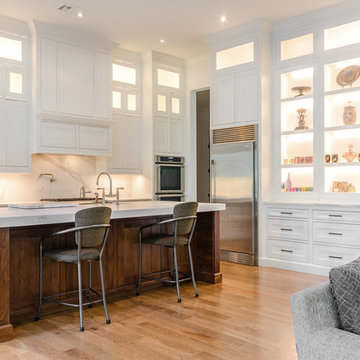
 Calcon Inc.
Example of a mid-sized transitional l-shaped light wood floor and beige floor kitchen design in Other with glass-front cabinets, white cabinets, white backsplash, stainless steel appliances, an island and white countertops

 Prestige Builders Inc.
Example of a mid-sized classic gender-neutral medium tone wood floor playroom design in Louisville with green walls
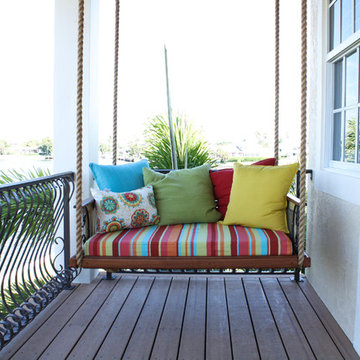

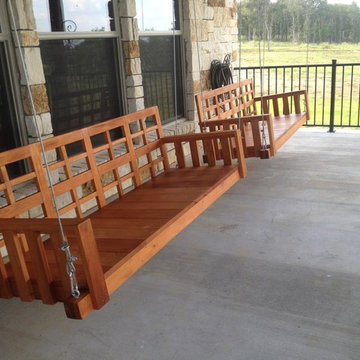

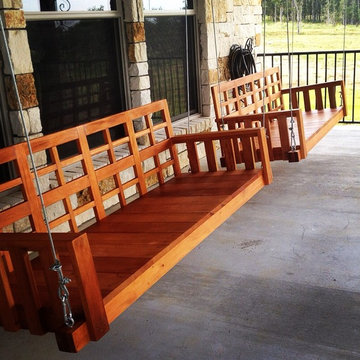
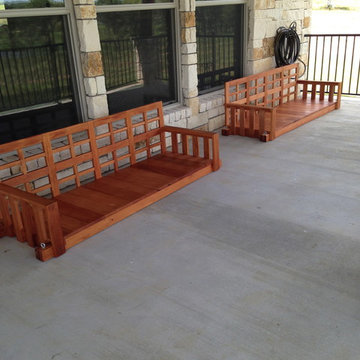
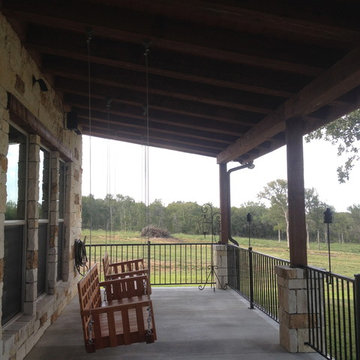


 CG&S Design-Build

Mid-sized trendy gray one-story brick house exterior photo in Austin with a metal roof
 Jungsten Construction
Suzanna Scott
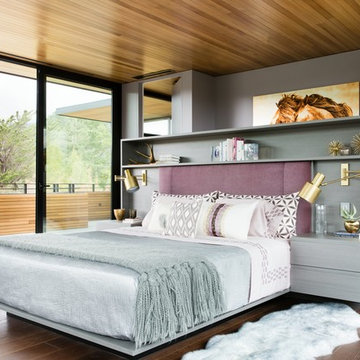
Inspiration for a contemporary dark wood floor and brown floor bedroom remodel in Other with gray walls
Inspiration for a contemporary dark wood floor and brown floor bedroom remodel in Other with gray walls
 Made in Monroe
Daniel Shackelford

Inspiration for a large tropical galley medium tone wood floor and brown floor eat-in kitchen remodel in Atlanta with a farmhouse sink, flat-panel cabinets, white cabinets, white backsplash, an island, granite countertops, subway tile backsplash, black appliances and white countertops
Inspiration for a large tropical galley medium tone wood floor and brown floor eat-in kitchen remodel in Atlanta with a farmhouse sink, flat-panel cabinets, white cabinets, white backsplash, an island, granite countertops, subway tile backsplash, black appliances and white countertops
 Décor Aid

Inspiration for a mid-sized contemporary open concept light wood floor and brown floor living room remodel in New York with gray walls and no fireplace
76