
Search results for "Swinging" in Home Design Ideas
 Forum Phi Architecture | Interiors | Planning
Entry

Mid-sized farmhouse stone front porch photo in Denver with a roof extension
Mid-sized farmhouse stone front porch photo in Denver with a roof extension

 Katie Hutchison Studio
After returning from a winter trip to discover his house had been flooded by a burst second-floor pipe, this homeowner was ready to address the renovations and additions that he had been pondering for about a decade. It was important to him to respect the original character of the c. +/- 1910 two-bedroom small home that had been in his family for years, while re-imagining the kitchen and flow.
In response, KHS proposed a one-story addition, recalling an enclosed porch, which springs from the front roof line and then wraps the house to the north. An informal front dining space, complete with built-in banquette, occupies the east end of the addition behind large double-hung windows sized to match those on the original house, and a new kitchen occupies the west end of the addition behind smaller casement windows at counter height. New French doors to the rear allow the owner greater access to an outdoor room edged by the house to the east, the existing one-car garage to the south, and a rear rock wall to the west. Much of the lot to the north was left open for the owner’s annual summer volley ball party.
The first-floor was then reconfigured, capturing additional interior space from a recessed porch on the rear, to create a rear mudroom entrance hall, full bath, and den, which could someday function as a third bedroom if needed. Upstairs, a rear shed dormer was extended to the north and east so that head room could be increased, rendering more of the owner’s office/second bedroom usable. Windows and doors were relocated as necessary to better serve the new plan and to capture more daylight.
Having expanded from its original 1100 square feet to approximately 1700 square feet, it’s still a small, sweet house – only freshly updated, and with a hint of porchiness.
Photos by Katie Hutchison

Find the right local pro for your project
 Habersham
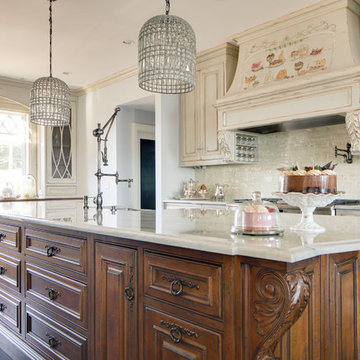
Inspiration for a timeless dark wood floor and brown floor enclosed kitchen remodel in Other with raised-panel cabinets, medium tone wood cabinets, beige backsplash, subway tile backsplash, an island and beige countertops
 Westyle Interior Design
Blake Photography
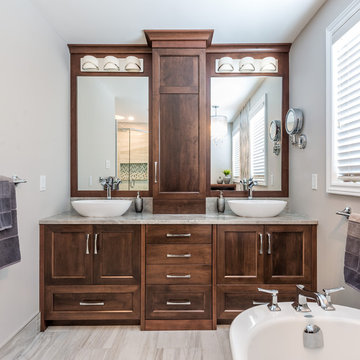
Transitional freestanding bathtub photo in Ottawa with a vessel sink, recessed-panel cabinets and dark wood cabinets
Transitional freestanding bathtub photo in Ottawa with a vessel sink, recessed-panel cabinets and dark wood cabinets

 THINK Architecture, Inc.
Inspiration for a large rustic enclosed carpeted and gray floor home theater remodel in Salt Lake City with blue walls

 Alden Miller Interiors
John Merkl
Inspiration for a 1950s brown floor hallway remodel in San Francisco with white walls
Inspiration for a 1950s brown floor hallway remodel in San Francisco with white walls


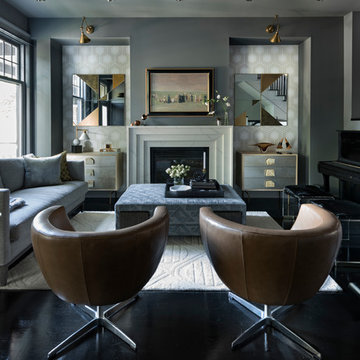
Inspiration for a transitional painted wood floor and black floor living room remodel in Ottawa with a music area, gray walls and a standard fireplace
 Complete Access
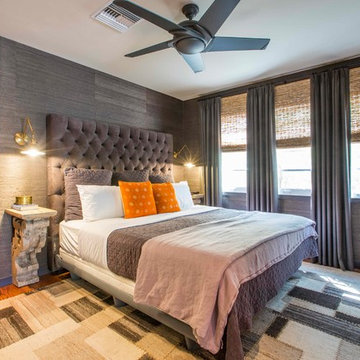
Transitional medium tone wood floor and brown floor bedroom photo in Los Angeles with gray walls
 Kent Shaffer Builders, Inc.
The Home Aesthetic

Inspiration for a huge farmhouse white two-story brick exterior home remodel in Indianapolis with a metal roof
Inspiration for a huge farmhouse white two-story brick exterior home remodel in Indianapolis with a metal roof
 Reico Kitchen & Bath

Designed by Susan Crasco of Reico Kitchen & Bath in Fredericksburg, VA in collaboration with Good Bees Remodeling and Dwell Design, this small modern style natural luxe kitchen remodel features Merillat Classic cabinets in the Tolani door style in two finishes. The perimeter kitchen cabinets feature a Cotton finish, thoughtfully contrasted by island cabinets in the Shale finish.
The kitchen countertops are Cambria in the color Britannica. The tile backsplash, provided by Marble Systems, is Tayla Decorative Marble in Glacier, Allure Light Multi Finish Yildiz Marble Waterjet Decos 8 13/16” x 11 3/8”.
“The client knew what they wanted when they came in so it was pretty easy to choose a style and finish,” said Susan. “We worked the design and after the cabinets came in, the client revealed that they wanted a deeper island so we tweaked the design. Everyone came together on the project to create a kitchen that is absolutely beautiful. The client loves it!”
Photos courtesy of Tim Snyder Photography.

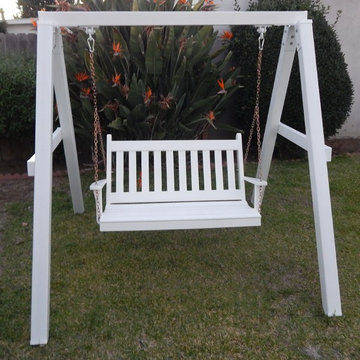
 Swing Set Solutions
A-Frame Swinging Vinyl Wood Bench by: Swing Set Solutions
Trendy home design photo in Los Angeles
Trendy home design photo in Los Angeles

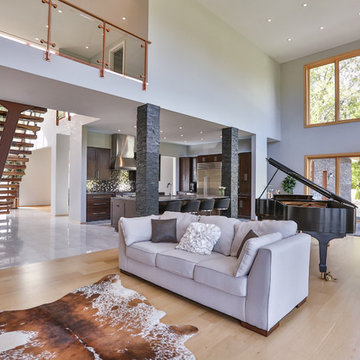
 Keuka Studios, Inc
Modern Floating staircase with glass walls, steel stringers and wood treads. Open concept living with living room, and kitchen open to the entry.
www.keuka-studios.com
 Gary Brewer Robert A.M. Stern Architects
Peter Aaron
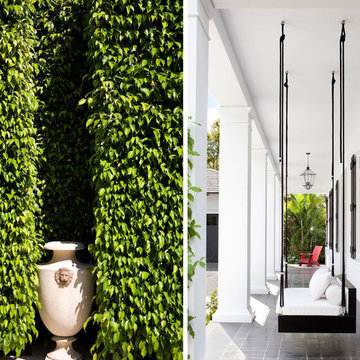

Inspiration for a coastal porch remodel in New York
Inspiration for a coastal porch remodel in New York
 Schroeder Design/Build, Inc.
Photography by Greg Hadley
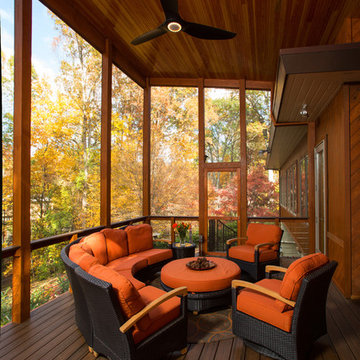
Large trendy backyard patio photo in DC Metro with decking and a roof extension
Large trendy backyard patio photo in DC Metro with decking and a roof extension
 Van Kirk & Sons Pools and Spas
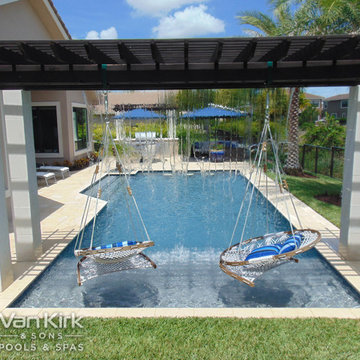
A more contemporary pool design with 3 underwater stools, sheer decent from pergola, pergola over kitchen area, 2 bubblers. Though the pool is not centered to the backyard, it is still a functional part that will get a lot of action.
78