
Search results for "Swioza platform" in Home Design Ideas

 IDS Metals / Ar2 Design Studios Inc.
Mid-sized wooden floating staircase photo in DC Metro with wooden risers

 Knoll Landscape Design Miami
Fors residence, Coral Gables Miami.
knoll landscape design miami
designer brent knoll
blue bamboo in tropical garden with pink roses and yellow flowers

 Anthony Wilder Design/Build, Inc.
Danielle Frye
Inspiration for a large coastal partial sun backyard stone landscaping in DC Metro with a fire pit for summer.
Inspiration for a large coastal partial sun backyard stone landscaping in DC Metro with a fire pit for summer.
Find the right local pro for your project

 Nick Robinson Landscape architecture.Garden design
Lush existing vegetation transformed by the addition of steps, stone terraces, deck, stepping stones and fragrant new planting.
Design ideas for a mid-sized tropical shade front yard garden path in Auckland with decking.
Design ideas for a mid-sized tropical shade front yard garden path in Auckland with decking.

 Lodi Tile Works, Inc
Contemporary shower tiles with 3x6 white beveled tiles in a brick pattern on shower walls with grey grout. Also, black flat cut pebbles on the shower floor with a Schluter center drain. Trim included using Schluter metal trim.

 Koncept Design + Build
Mid-sized transitional master carpeted and multicolored floor bedroom photo in DC Metro with gray walls

 William H Baker Construction
Brent Moss
Large trendy carpeted curved mixed material railing staircase photo in Denver with painted risers
Large trendy carpeted curved mixed material railing staircase photo in Denver with painted risers

 Peter Zimmerman Architects
Equestrian facility in NY
Inspiration for a farmhouse home design remodel in Philadelphia
Inspiration for a farmhouse home design remodel in Philadelphia

 FINNE Architects
The Deschutes House is located on an urban site facing the Deschutes River in Bend, Oregon. The architectural massing of the house has been wrapped around a south-facing, grassy courtyard, with dramatic 2nd story spaces cantilevered toward the river. The main living space is completely transparent to the river on one side and to the courtyard on the other side, providing two entirely different views from the room. The living ceiling plane has enlivened by CNC-milled wood-strip ceiling panels, with variegated shapes inspired by landscape morphology.
The house is clad with a two different types of siding: tightly spaced Western red cedar and corrugated metal siding. The warm tones of the wood contrast nicely with the cool tones of the metal siding and metal roofing. The fireplace chimney is clad in Montana ledgestone with a combination of earth tones and grey-blue colors.
The house has a number of sustainable or “green” building features, including 2x8 construction (40% greater insulation value); generous glass areas to provide natural lighting and ventilation; large overhangs for sun and snow protection; metal siding for maximum durability; and radiant floor heating. The house also has solar hot water panels for domestic hot water.


 Dear Garden Associates, Inc.
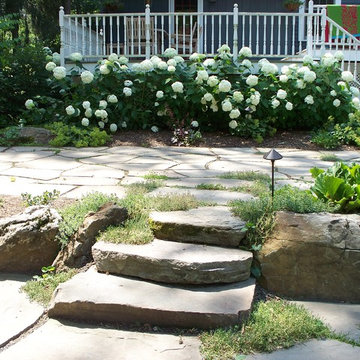
This garden was designed to provide large terrace spaces that do not impose on the natural woodland setting. Natural flagstone is dry set in an irregular pattern with planted joints to help soften the overall appearance. The flagstone terraces weave around the trees, creating separate outdoor rooms for entertaining, dining, or lounging on a hammock. Boulders placed throughout the garden, provide terracing between patios and create sculptural supports for the grill. As part of the boulder terracing, a fire pit is located where it can be enjoyed from both levels of the terrace. The plantings are carefully selected to provide a full range of interest that is both shade and deer tolerant. A later phase of this installation includes a swimming pool that ties in with the overall woodland theme.

 Iron Age Manufacturing Ltd.
Let the light (and view!) shine through with a timeless Glass Railing.
Our Glass Railings are custom designed and fabricated to fit the space in which it was intended. We use strong and sturdy tempered glass with a variety of tints and privacy patterns for your styling needs.

 Mark Mobley Architecture
Mid-sized arts and crafts front porch idea in Baltimore with decking and a roof extension



 Elite Decks & Home Remodeling
These stairs are custom built to access the different levels of the deck, it includes stairs that go to the lawn off the landing at the bottom right.
Inspiration for a large modern wooden straight staircase remodel in Baltimore
Inspiration for a large modern wooden straight staircase remodel in Baltimore

 Imagastone Land Design LLC
Closup of the paver art design. Notice the intricate detail of all the cut paver pieces.
This is an example of a large traditional full sun front yard brick driveway in New York for fall.
This is an example of a large traditional full sun front yard brick driveway in New York for fall.


4