
Search results for "Swiss coffee ceiling" in Home Design Ideas
 Lisa Michael Interiors
Jessica Glynn

Large beach style open concept medium tone wood floor and brown floor family room photo in Miami with black walls, a standard fireplace, a brick fireplace and a wall-mounted tv
Large beach style open concept medium tone wood floor and brown floor family room photo in Miami with black walls, a standard fireplace, a brick fireplace and a wall-mounted tv
 Susan Lachance Interior Design
Brantley Photography
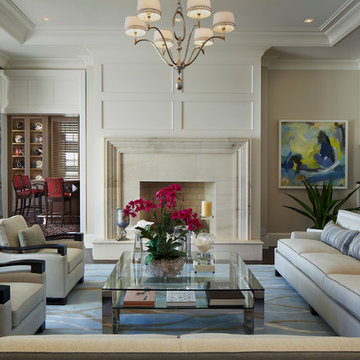
Living room - transitional formal living room idea in Miami with white walls, a standard fireplace and a stone fireplace
Living room - transitional formal living room idea in Miami with white walls, a standard fireplace and a stone fireplace

 Walker Babka Architecture
Beach style dark wood floor sunroom photo in Boston with a fire pit, decking, a roof extension, a standard fireplace, a concrete fireplace and a standard ceiling
Find the right local pro for your project
 TINEKE TRIGGS
Eric Rorer
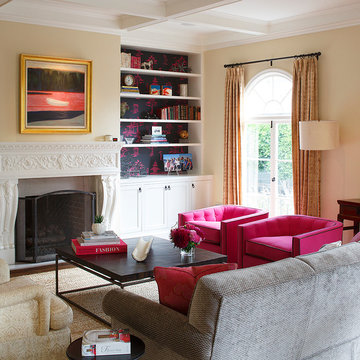
Inspiration for a timeless formal living room remodel in San Francisco with beige walls and a standard fireplace
Inspiration for a timeless formal living room remodel in San Francisco with beige walls and a standard fireplace

 Benvenuti and Stein
Glencoe, IL kitchen remodel has small butler's pantry accommodating a breakfast beverage center and wine storage. Upper cabinets have wire mesh panels. Transitional style white custom kitchen cabinets built in Benvenuti and Stein's Evanston cabinet shop.
Norman Sizemore-photographer



 Katie Rosenfeld Design
This ocean-front shingled Gambrel style house is home to a young family with little kids who lead an active, outdoor lifestyle. My goal was to create a bespoke, colorful and eclectic interior that looked sophisticated and fresh, but that was tough enough to withstand salt, sand and wet kids galore. The palette of coral and blue is an obvious choice, but we tried to translate it into a less expected, slightly updated way, hence the front door! Liberal use of indoor-outdoor fabrics created a seamless appearance while preserving the utility needed for this full time seaside residence.
photo: Michael J Lee Photography


 Kitchens of Diablo

The custom hallway cabinetry is by Elmwood Cabinetry. They are all wood cabinets in Natural Teak. The cabinet pulls are by Atlas Homewares. The wall and ceiling color is by Benjamin Moore and is the Chantilly Lace. The trim color is Swiss Coffee by Kelly Moore. The flooring is by Boen and is Oak Traditional Chaletino.
 Solitude Homes

Example of a large country open concept light wood floor and beige floor living room design in Boise with white walls, a standard fireplace, a brick fireplace and a wall-mounted tv
 Peabody's Interiors
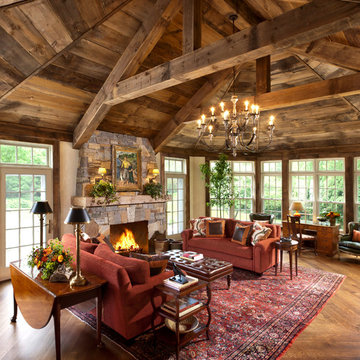
Designed by Jennifer Schuppie, this living room is the perfect example of dramatic architectural statements, complemented with rich textures and classic furniture pieces.
 Chace Building Supply

Large trendy open concept gray floor and concrete floor family room photo in Boston with white walls, a ribbon fireplace and a stone fireplace

 LMK Interiors
Farmhouse style with an industrial, contemporary feel.
Large country open concept medium tone wood floor family room photo in San Francisco with green walls
Large country open concept medium tone wood floor family room photo in San Francisco with green walls

Sponsored
Delaware, OH

Buckeye Basements, Inc.
Central Ohio's Basement Finishing ExpertsBest Of Houzz '13-'21

 Nautilus Homes
Beautifully appointed custom home near Venice Beach, FL. Designed with the south Florida cottage style that is prevalent in Naples. Every part of this home is detailed to show off the work of the craftsmen that created it.
 Bungalow 56
Samantha Goh

Large country formal and enclosed brown floor and dark wood floor living room photo in San Diego with white walls, a standard fireplace, a brick fireplace and a wall-mounted tv
Large country formal and enclosed brown floor and dark wood floor living room photo in San Diego with white walls, a standard fireplace, a brick fireplace and a wall-mounted tv
 Karen Dietz Interiors
Michael Hunter Photography
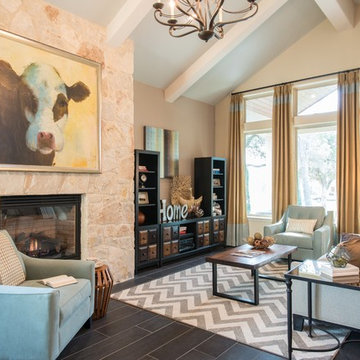
Example of a mid-sized transitional open concept living room design in Austin with beige walls and a standard fireplace
Example of a mid-sized transitional open concept living room design in Austin with beige walls and a standard fireplace

 Steven Cordrey Interior Design
photo by Aaron Redman
Inspiration for a small transitional formal dark wood floor living room remodel in Los Angeles with gray walls and no tv
Inspiration for a small transitional formal dark wood floor living room remodel in Los Angeles with gray walls and no tv

Sponsored
Fredericksburg, OH

High Point Cabinets
Columbus' Experienced Custom Cabinet Builder | 4x Best of Houzz Winner

 Norris Furniture & Interiors
Open concept kitchen - huge mediterranean l-shaped multicolored floor open concept kitchen idea in Miami with an undermount sink, recessed-panel cabinets, gray cabinets, white backsplash, mosaic tile backsplash, two islands and stainless steel appliances

 Roundtree Construction
Inspiration for a country formal and open concept living room remodel in Burlington with brown walls, a standard fireplace and a stone fireplace

 O’Hara Interiors
Martha O'Hara Interiors, Interior Design & Photo Styling | Stellar Homes | Troy Thies, Photography
Please Note: All “related,” “similar,” and “sponsored” products tagged or listed by Houzz are not actual products pictured. They have not been approved by Martha O’Hara Interiors nor any of the professionals credited. For information about our work, please contact design@oharainteriors.com.
70