
Search results for "Swiss coffee" in Home Design Ideas



 JRP Design & Remodel
This transitional bathroom melds elegance and comfort in a soothing space that rivals any high end spa experience. Neutral grays and whites create a modern color palette that allow the frameless open shower and soaking tub overlooking a stunning landscape to shine as the focal points of the space. White frameless cabinets provide clean, zen ambiance that highlight porcelain wood grain flooring and stacked stone walls. Calacatta quartz countertops offer a polished finishing touch for this magnificent master bath.
PROJECT DETAILS:
Style: Transitional
Countertops: Vadara – Quartz “Calacatta Dorado”
Cabinets: Dewils White Frameless Shaker Cabinets
Hardware/Plumbing Fixture Finish: Brushed Satin Nickel
Flooring: Porcelain Wood Grain Tile
Colors: Grey, White, Neutrals
Photographer: J.R. Maddox
Find the right local pro for your project

 Brickmoon Design
Example of a cottage l-shaped light wood floor eat-in kitchen design in Austin with white cabinets, marble countertops, marble backsplash, stainless steel appliances and an island

 Hsu McCullough

Step down Living Room from Kitchen has connection to outdoor covered patio. Outdoor entry courtyard at left.
Photo by Clark Dugger
Example of a mid-sized tuscan open concept medium tone wood floor and brown floor living room design in Los Angeles with white walls, a standard fireplace, a tile fireplace and no tv
Example of a mid-sized tuscan open concept medium tone wood floor and brown floor living room design in Los Angeles with white walls, a standard fireplace, a tile fireplace and no tv
 Tribe Design Group

Freestanding bathtub - mediterranean master multicolored floor and vaulted ceiling freestanding bathtub idea in Houston with flat-panel cabinets, white cabinets, a hinged shower door, white countertops and a built-in vanity

Sponsored
Columbus, OH

Wannemacher Interiors
Customized Award-Winning Interior Design Solutions in Franklin Cnty OH

 Tribe Design Group

Bathroom - mediterranean multicolored floor and double-sink bathroom idea in Houston with open cabinets, light wood cabinets, white walls, a trough sink, white countertops and a freestanding vanity
 J. Lawrence Design
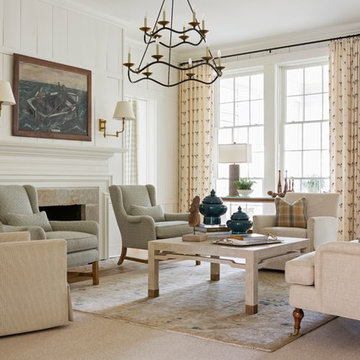
Living room - mid-sized traditional formal and enclosed carpeted and beige floor living room idea in Little Rock with white walls, a standard fireplace, a stone fireplace and no tv
 Refined Cabinets Inc.
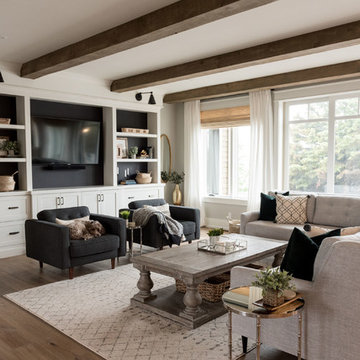
Example of a large transitional open concept dark wood floor and brown floor living room design in Other with gray walls and a media wall
 xjinyc
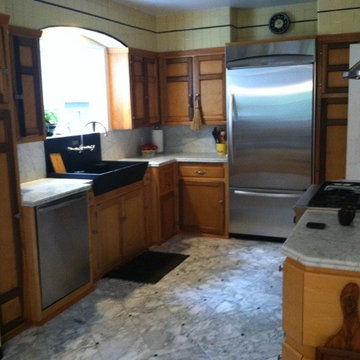
About to paint the cabinets to BM Swiss Coffee or White Dove. Would like suggestions on the hardware/knobs for the cabinets since I will be replacing the drawer pulls with the classic farmhouse style pulls.
A little background on this kitchen: The yellow tile is staying for now. It is the original kitchen tile when house was built and previous owners retained them for their first update, which revolved around this cool farmhouse sink they got. They put in carrera marble stone for the counters and backsplash. We like them and will keep them. The cabinetry with darker shades of wood is the original millwork. Previous owners custom made cabinets at two different times to try to match the original wood work (cabinets under sink and to the right). Result now is 3 different cabinetry in here, which I am not fond of at all. There is no convincing me to keep the wood. It'll be painted.

Mid-sized elegant u-shaped light wood floor enclosed kitchen photo in Portland with a farmhouse sink, recessed-panel cabinets, gray cabinets, quartz countertops, white backsplash, stone tile backsplash, black appliances and an island


 BSEID
BSEIDNicole Pereira Photography
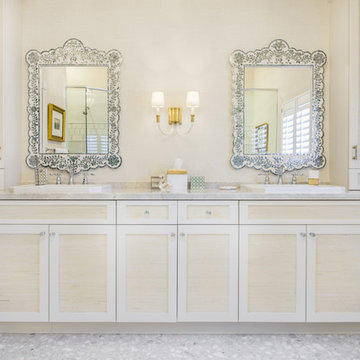
Mid-sized transitional master bathroom photo in Miami with beige walls, a drop-in sink, marble countertops, shaker cabinets and white cabinets
Mid-sized transitional master bathroom photo in Miami with beige walls, a drop-in sink, marble countertops, shaker cabinets and white cabinets
 Tribe Design Group
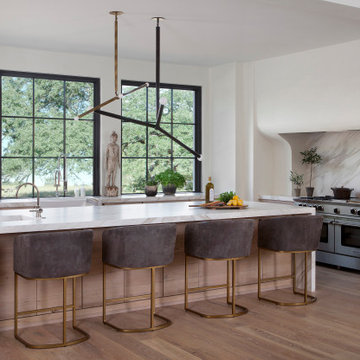
Tuscan l-shaped light wood floor and beige floor kitchen photo in Houston with flat-panel cabinets, light wood cabinets, white backsplash, stone slab backsplash, an island, white countertops and stainless steel appliances
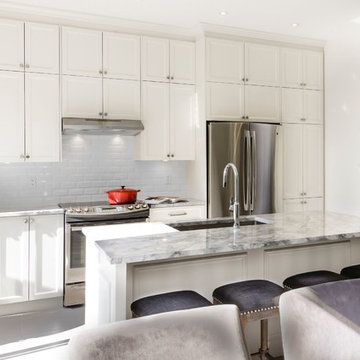
Eat-in kitchen - mid-sized transitional galley ceramic tile eat-in kitchen idea in Montreal with an undermount sink, shaker cabinets, white cabinets, white backsplash, stainless steel appliances and an island
 Alexandra Crafton
Photo: Alexandra Crafton © 2017 Houzz
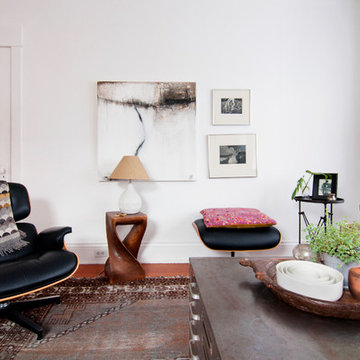
Living room - eclectic living room idea in Seattle
Living room - eclectic living room idea in Seattle

Sponsored
Sunbury, OH

J.Holderby - Renovations
Franklin County's Leading General Contractors - 2X Best of Houzz!
 Powell Construction
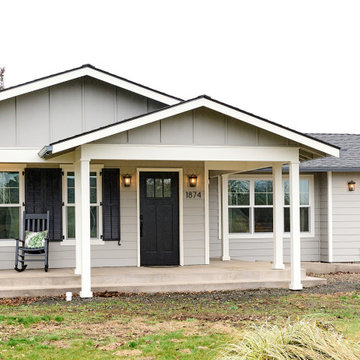
These homeowners came to us wanting to upgrade the curb appeal of their home and improve the layout of the interior. They hoped for an entry that would welcome guests to their home both inside and out, while also creating more defined and purposeful space within the home. The main goals of the project were to add a covered wrap around porch, add more windows for natural light, create a formal entry that housed the client’s baby grand piano, and add a home office for the clients to work from home.
With a dated exterior and facade that lacked dimension, there was little charm to be had. The front door was hidden from visitors and a lack of windows made the exterior unoriginal. We approached the exterior design pulling inspiration from the farmhouse style, southern porches, and craftsman style homes. Eventually we landed on a design that added numerous windows to the front façade, reminiscent of a farmhouse, and turned a Dutch hipped roof into an extended gable roof, creating a large front porch and adding curb appeal interest. By relocating the entry door to the front of the house and adding a gable accent over this new door, it created a focal point for guests and passersby. In addition to those design elements, we incorporated some exterior shutters rated for our northwest climate that echoed the southern style homes our client loved. A greige paint color (Benjamin Moore Cape May Cobblestone) accented with a white trim (Benjamin Moore Swiss Coffee) and a black front door, shutters, and window box (Sherwin Williams Black Magic) all work together to create a charming and welcoming façade.
On the interior we removed a half wall and coat closet that separated the original cramped entryway from the front room. The front room was a multipurpose space that didn’t have a designated use for the family, it became a catch-all space that was easily cluttered. Through the design process we came up with a plan to split the spaces into 2 rooms, a large open semi-formal entryway and a home office. The semi-formal entryway was intentionally designed to house the homeowner’s baby grand piano – a real showstopper. The flow created by this entryway is welcoming and ushers you into a beautifully curated home.
A new office now sits right off the entryway with beautiful French doors, built-in cabinetry, and an abundance of natural light – everything that one dreams of for their home office. The home office looks out to the front porch and front yard as well as the pastural side yard where the children frequently play. The office is an ideal location for a moment of inspiration, reflection, and focus. A warm white paint (Benjamin Moore Swiss Coffee) combined with the newly installed light oak luxury vinyl plank flooring runs throughout the home, creating continuity and a neutral canvas. Traditional and schoolhouse style statement light fixtures coordinate with the black door hardware for an added level of contrast.
There is one more improvement that made a big difference to this family. In the family room, we added a built-in window seat. This created a cozy nook that is used by all for reading and extra seating. This relatively small improvement had a big impact on how the family uses and enjoys the space.
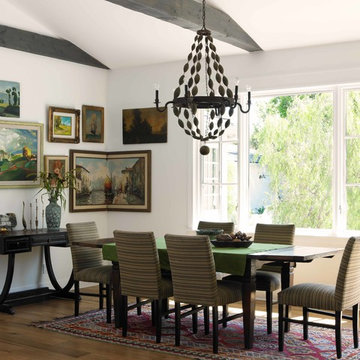
 Dunn-Edwards Paints
Dunn-Edwards Paints paint color -
Walls: Swiss Coffee DEW341
Jeremy Samuelson Photography | www.jeremysamuelson.com
Inspiration for a light wood floor dining room remodel in Los Angeles with white walls and no fireplace
Inspiration for a light wood floor dining room remodel in Los Angeles with white walls and no fireplace
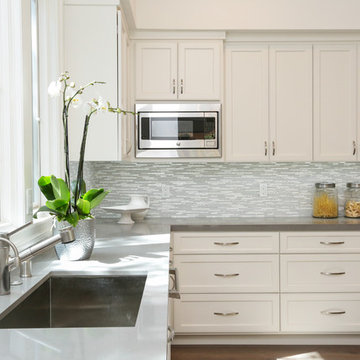
 Precision Cabinets
Kitchen:
• Material – Painted Maple
• Finish – Swiss Coffee
• Door Style – Brentwood Mini Rose
Island:
• Material – Painted Maple
• Finish – Stonington Gray
• Door Style – Brentwood Mini Rose
15