
Search results for "Swiss coffee" in Home Design Ideas
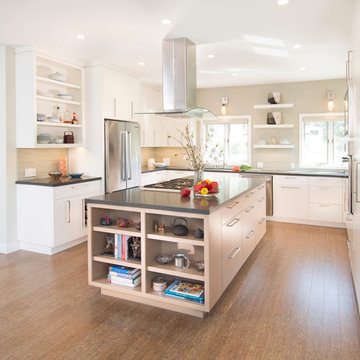
 Precision Cabinets
Kitchen:
• Material –Painted Maple
• Finish – Swiss Coffee
• Door Style – Aries
Island:
• Material –Echo Wood Champagne
• Finish – Clear
• Door Style – Aries

 Kitchens of Diablo
Camden Door in Morel Cherry by Dura Supreme with Pental Quartz Cascade White Polished Countertop, Eased Edge, American Standard Studio Undermount SInks, Grohe Astro WIdeset Lavatory, Grohe New Tempesta Shower, Hydrosystems Lacey White Tub,
Grohe Astro Tub Filler, Lights by ET2 Starlight,
Glass Shower Tile with Pebble Shower Pan in Olive, Richelieu Chrome Hardware, Benjamin Moore Paint in Artic Gray BM 1577, Swiss Coffee Trims,
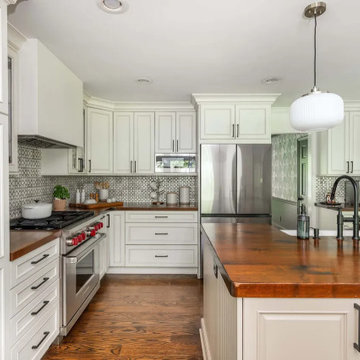
 Infinite Home
Our clients wanted to bring a modern, fresh feel to their kitchen without changing its overall flow or functionality. To achieve this, we introduced a series of thoughtful updates that enhanced both its character and style. The existing pendants were replaced with matte black Anello Spun cone pendants by Rejuvenation, setting the tone with a sleek, modern statement. To create cohesion with the rest of the kitchen, we used matte black cabinet pulls and Pull-Down Bridge Faucet by Signature Hardware.
For contrast, we updated the range hood, while the island base legs were refreshed with a coat of Sherwin-Williams Swiss Coffee, tying in seamlessly with the hood’s color and finish. What was once a mudroom next to the kitchen was transformed into a cozy breakfast nook with built-in bench seating, softly lit by the Beatrix pendant from West Elm. The base of the bench was finished in Sherwin-Williams Black Fox, a rich tone that perfectly complemented the lighter Swiss Coffee used on the island base while still creating contrast that ties seamlessly with the matte black fixtures.
Find the right local pro for your project
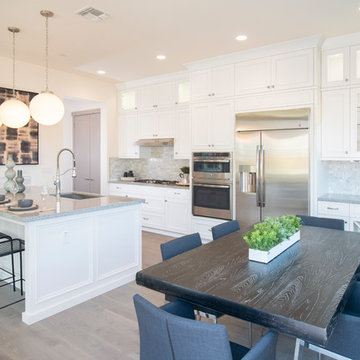 Precision Cabinets
Kitchen:
• Material – Painted Maple
• Finish – Swiss Coffee
• Door Style – Custom
• Cabinet Construction – Frameless
Inspiration for a transitional galley kitchen remodel in San Francisco with recessed-panel cabinets and white cabinets
Inspiration for a transitional galley kitchen remodel in San Francisco with recessed-panel cabinets and white cabinets

 Clearcut & Co
This transitional design works with our clients authentic mid century split level home and adds touches of modern for functionality and style!
Mid-sized transitional medium tone wood floor, brown floor and wainscoting entryway photo in Raleigh with white walls and a glass front door
Mid-sized transitional medium tone wood floor, brown floor and wainscoting entryway photo in Raleigh with white walls and a glass front door
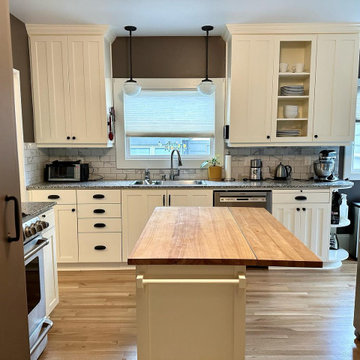
 Cabinet Refinishing NW
Farmhouse Style Kitchen - White Cabinets with Black Handles, Butcher Block Island
NE Portland, OR
Leah White - Benjamin Moore Swiss Coffee
Farmhouse eat-in kitchen photo in Portland with white cabinets, multicolored backsplash, stainless steel appliances and an island
Farmhouse eat-in kitchen photo in Portland with white cabinets, multicolored backsplash, stainless steel appliances and an island

 American Fine Finishing
Staircase treads and handrail refinish to match new upstairs wood flooring stain and white in grain finish. Skirts and risers where finished in a swiss coffee matte lacquer finish.

Sponsored
Columbus, OH

Wannemacher Interiors
Customized Award-Winning Interior Design Solutions in Franklin Cnty OH
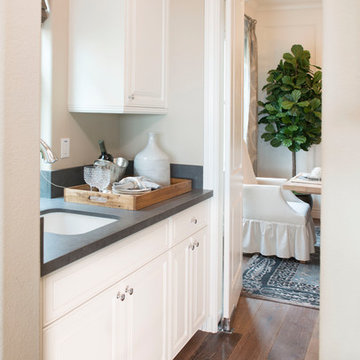 Precision Cabinets
Butler's Pantry:
• Material – Painted Maple
• Finish – Swiss Coffee
• Door Style – #31 Revere Rose
• Cabinet Construction – Frameless
Island:
• Material – Painted Maple
• Finish – Custom
• Door Style – #31 Revere Rose
• Cabinet Construction – Frameless
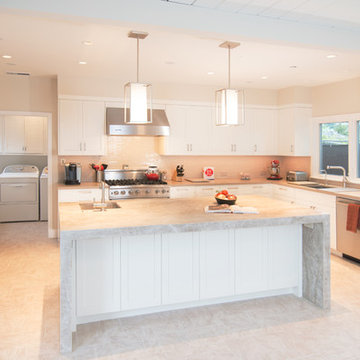 Precision Cabinets
Kitchen/Island:
• Material – Painted Maple
• Finish – Swiss Coffee
• Door Style – Custom
• Cabinet Construction – Frameless
Example of a transitional l-shaped kitchen design in San Francisco with shaker cabinets and white cabinets
Example of a transitional l-shaped kitchen design in San Francisco with shaker cabinets and white cabinets
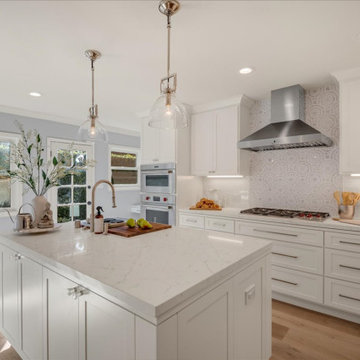
 May Construction, Inc.
Leaving the dining room and head into the new opulent white kitchen, complete with top-of-the-line stainless steel appliances that make cooking a meal fun and fancy. White polished mosaic Thassos backsplash compliment the stove top and Bianco Carrara tile dreams up a whimsical yet elegant feel. All cabinets are original to the house and stayed in place but were given some much needed TLC. A fresh coat of Swiss-Coffee paint, new shaker cabinet doors, and glistening crystal knobs transformed these cabinets entirely. Prep, cut, wash and dry with an undermount sink workstation installed on the island, Naurelle Grey Quartz were integrated for the sharp smooth counter tops, making this kitchen chef approved.
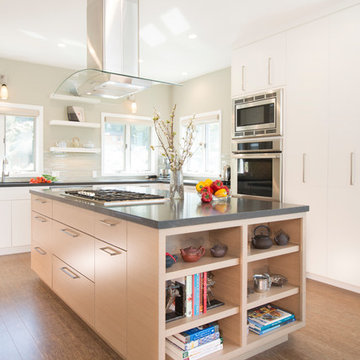 Precision Cabinets
Kitchen:
• Material –Painted Maple
• Finish – Swiss Coffee
• Door Style – Aries
Island:
• Material –Echo Wood Champagne
• Finish – Clear
• Door Style – Aries
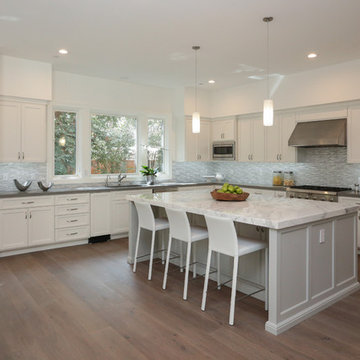 Precision Cabinets
Kitchen:
• Material – Painted Maple
• Finish – Swiss Coffee
• Door Style – Brentwood Mini Rose
Island:
• Material – Painted Maple
• Finish – Stonington Gray
• Door Style – Brentwood Mini Rose
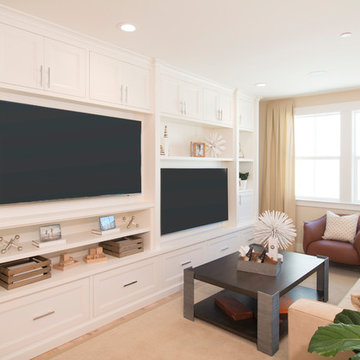 Precision Cabinets
Loft: Material – Painted Maple; Finish – Swiss Coffee; Door Style – Custom; Cabinet Construction – Inset
Example of a transitional loft-style family room design in San Francisco
Example of a transitional loft-style family room design in San Francisco

Sponsored
Sunbury, OH

J.Holderby - Renovations
Franklin County's Leading General Contractors - 2X Best of Houzz!
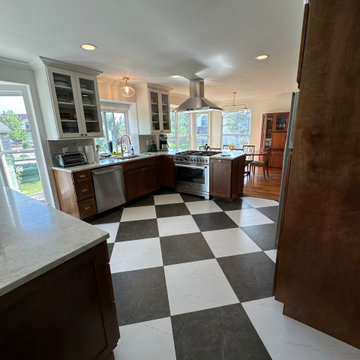
 Dayhoff Remodeling Inc.
The house was built in the early nineties and came with a lowered ceiling in the kitchen which made the space feel small for the size of the house. We worked with the homeowner to plan some changes and come to a new design. The 7 ft. tall lowered ceiling was removed as well as a portion wall between the kitchen and dining room to create a more spacious and open feel. We reconfigured the kitchen cabinet layout to maximize storage and update the feel of the kitchen. The crown molding original to the house was continued from the dining room and run through the kitchen and dining room to create some continuity between the rooms and an elevated element to the cabinets.
Taj Mahal Quartzite countertops were chosen to compliment the Swiss Coffee off-white wall paint. The moldings and upper cabinets were also painted with Swiss Coffee color of paint furthering continuity in the space.
A fully ducted ventilation hood was added to above a new professional size gas range.
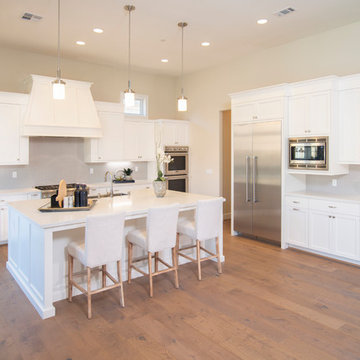 Precision Cabinets
Kitchen:
• Material – Painted Maple
• Finish – Swiss Coffee
• Door Style – #67 Brentwood 1/2"
• Cabinet Construction – Frameless
Example of a transitional l-shaped kitchen design in San Francisco with recessed-panel cabinets and white cabinets
Example of a transitional l-shaped kitchen design in San Francisco with recessed-panel cabinets and white cabinets
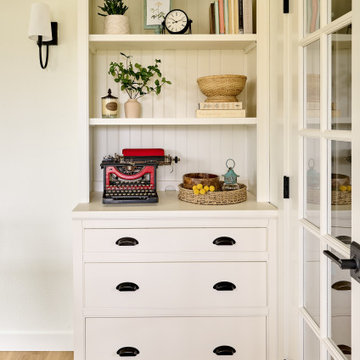
 Powell Construction
These homeowners came to us wanting to upgrade the curb appeal of their home and improve the layout of the interior. They hoped for an entry that would welcome guests to their home both inside and out, while also creating more defined and purposeful space within the home. The main goals of the project were to add a covered wrap around porch, add more windows for natural light, create a formal entry that housed the client’s baby grand piano, and add a home office for the clients to work from home.
With a dated exterior and facade that lacked dimension, there was little charm to be had. The front door was hidden from visitors and a lack of windows made the exterior unoriginal. We approached the exterior design pulling inspiration from the farmhouse style, southern porches, and craftsman style homes. Eventually we landed on a design that added numerous windows to the front façade, reminiscent of a farmhouse, and turned a Dutch hipped roof into an extended gable roof, creating a large front porch and adding curb appeal interest. By relocating the entry door to the front of the house and adding a gable accent over this new door, it created a focal point for guests and passersby. In addition to those design elements, we incorporated some exterior shutters rated for our northwest climate that echoed the southern style homes our client loved. A greige paint color (Benjamin Moore Cape May Cobblestone) accented with a white trim (Benjamin Moore Swiss Coffee) and a black front door, shutters, and window box (Sherwin Williams Black Magic) all work together to create a charming and welcoming façade.
On the interior we removed a half wall and coat closet that separated the original cramped entryway from the front room. The front room was a multipurpose space that didn’t have a designated use for the family, it became a catch-all space that was easily cluttered. Through the design process we came up with a plan to split the spaces into 2 rooms, a large open semi-formal entryway and a home office. The semi-formal entryway was intentionally designed to house the homeowner’s baby grand piano – a real showstopper. The flow created by this entryway is welcoming and ushers you into a beautifully curated home.
A new office now sits right off the entryway with beautiful French doors, built-in cabinetry, and an abundance of natural light – everything that one dreams of for their home office. The home office looks out to the front porch and front yard as well as the pastural side yard where the children frequently play. The office is an ideal location for a moment of inspiration, reflection, and focus. A warm white paint (Benjamin Moore Swiss Coffee) combined with the newly installed light oak luxury vinyl plank flooring runs throughout the home, creating continuity and a neutral canvas. Traditional and schoolhouse style statement light fixtures coordinate with the black door hardware for an added level of contrast.
There is one more improvement that made a big difference to this family. In the family room, we added a built-in window seat. This created a cozy nook that is used by all for reading and extra seating. This relatively small improvement had a big impact on how the family uses and enjoys the space.
 John Roddenberry Painting

Complete Exterior Re-paint in Calabasas, Ca.
All gray stucco, swiss coffee trim and french doors and windows. Sherwin Williams Duration Exterior paint.

Sponsored
Delaware, OH

Buckeye Basements, Inc.
Central Ohio's Basement Finishing ExpertsBest Of Houzz '13-'21
 Kitchens of Diablo
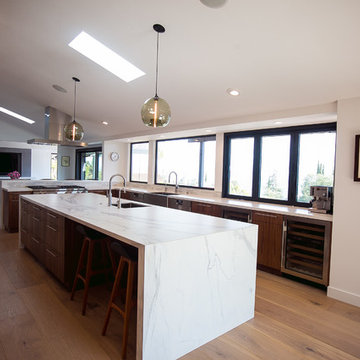
A mix of contemporary, modern, and mid century design. Natural wood finishes with simple countertop surfaces and stainless steel appliances. Light, open, and clean feel. Elmwood frameless cabinetry. All wood construction cabinets in Walnut with a natural finish. The countertop on the perimeter is Dekton in Zenith with a honed finish. The island is Neolith in Estatuario Silk. Both countertops have a mitered edge finish. The rangetop is a Wolf 48" gas range. The dishwasher is by bosch and this kitchen has two of them. The refrigerator and freezer are Subzero 36" built-in units placed next to each other to make one big component. The hood is by Best and is a 48" Island Hood called Gorgona. The microwave is a microwave drawer by Wolf and is 24". The double oven and the warming drawer are lined up vertically and all 30" by Wolf. The wine refrigerator is an under counter 24" by Subzero. The main sink is Oliveri 33" x 21" single bowl apron sink. There is an instant hot and an instant cold faucet, both by WaterINC. The island sink is by Franke and in the Peak Series. The island sink faucet is by KWC and is a single pull down faucet. The pendant lights over the island are by Niche and are the Modern Stamen Pendants in Smoke. The backsplash is 12" x 12" Koshi tile, with a blend between light grey and white. The wall and ceiling paint colors are by Benjamin Moore and are Chantilly Lace. The trim paint color is Swiss Coffee by Kelly Moore. All of the cabinet hardware is by Atlas Homewares. The flooring throughout the great room is by Boen and is a Oak Traditional in Chaletino.
 Precision Cabinets
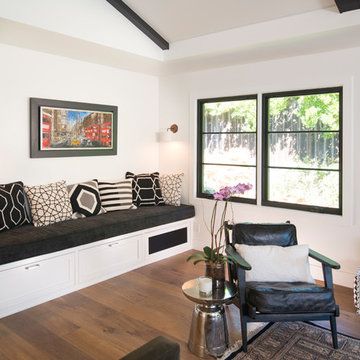
Bench Seat:
• Material – Painted Maple
• Finish – Swiss Coffee
• Door Style – Shaker
Transitional family room photo in San Francisco
Transitional family room photo in San Francisco
 Precision Cabinets
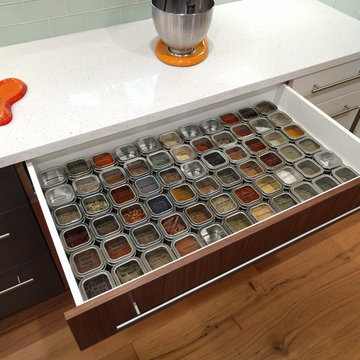
Kitchen:
• Material – Painted Maple / Cherry / Walnut
• Finish – Swiss Coffee / Shale / Clear
• Door Style – Aries
Kitchen - contemporary kitchen idea in San Francisco
Kitchen - contemporary kitchen idea in San Francisco
24