
Search results for "Swiss coffee" in Home Design Ideas
 Kitchens of Diablo
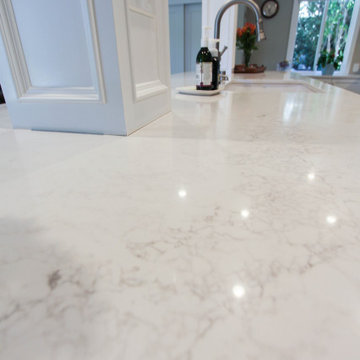
Transitional White Kitchen - simple and beautiful! White cabinetry from Dura Supreme, marble looking Quartz countertop from Caesarstone in the very popular Calacatta Nuovo. GE Profile appliances, Rohl sink, and Brizo Faucet. Cabinetry Hardware from Richelieu, 2x8 Subway Tile (ceramic, mushroom color), Luxury Vinyl flooring (Coretec Pro Plus - Pembroke Pine), Benjamin Moore paint on walls (Revere Pewter - HC172), and trims/ceiling in Kelly Moore - Swiss Coffee.
 Kitchens of Diablo
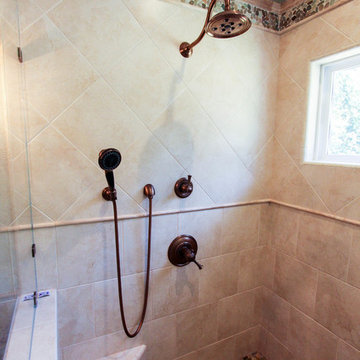
Dura Supreme cabinetry. Wakefield panel paintable doors om white with an espresso glaze. Cambria Quartz countertops in bradshaw. Kohler, Brizo, and Americh fixtures. Porcelain tile. Tile flooring. Benjamin moore paints in spanish olive and swiss coffee. Oil rubbed bronze hardware.
Photos by Ellen Myli

Find the right local pro for your project
 Precision Cabinets
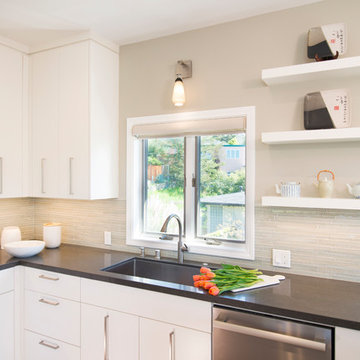
Kitchen:
• Material – Painted Maple
• Finish – Swiss Coffee
• Door Style – Aries
Kitchen - contemporary kitchen idea in San Francisco
Kitchen - contemporary kitchen idea in San Francisco
 User
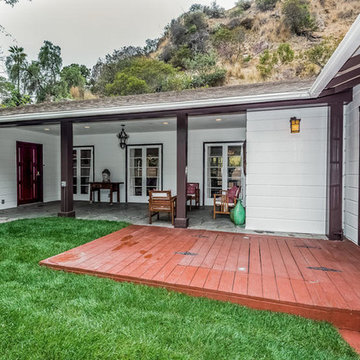
UserInspiration for a mid-sized contemporary white one-story wood exterior home remodel in Los Angeles with a hip roof
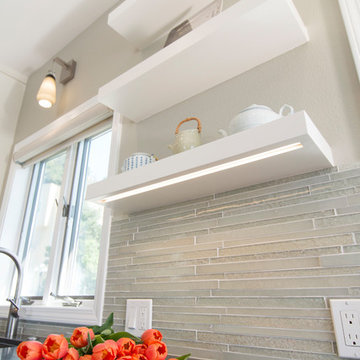 Precision Cabinets
Kitchen:
• Material – Painted Maple
• Finish – Swiss Coffee
• Door Style – Aries
Example of a trendy kitchen design in San Francisco
Example of a trendy kitchen design in San Francisco
 Kitchens of Diablo
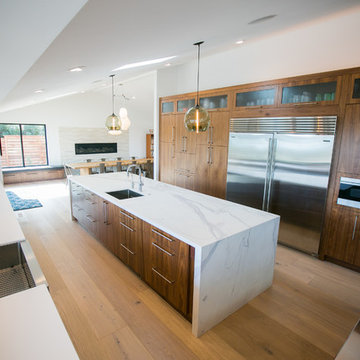
A mix of contemporary, modern, and mid century design. Natural wood finishes with simple countertop surfaces and stainless steel appliances. Light, open, and clean feel. Elmwood frameless cabinetry. All wood construction cabinets in Walnut with a natural finish. The countertop on the perimeter is Dekton in Zenith with a honed finish. The island is Neolith in Estatuario Silk. Both countertops have a mitered edge finish. The rangetop is a Wolf 48" gas range. The dishwasher is by bosch and this kitchen has two of them. The refrigerator and freezer are Subzero 36" built-in units placed next to each other to make one big component. The hood is by Best and is a 48" Island Hood called Gorgona. The microwave is a microwave drawer by Wolf and is 24". The double oven and the warming drawer are lined up vertically and all 30" by Wolf. The wine refrigerator is an under counter 24" by Subzero. The main sink is Oliveri 33" x 21" single bowl apron sink. There is an instant hot and an instant cold faucet, both by WaterINC. The island sink is by Franke and in the Peak Series. The island sink faucet is by KWC and is a single pull down faucet. The pendant lights over the island are by Niche and are the Modern Stamen Pendants in Smoke. The backsplash is 12" x 12" Koshi tile, with a blend between light grey and white. The wall and ceiling paint colors are by Benjamin Moore and are Chantilly Lace. The trim paint color is Swiss Coffee by Kelly Moore. All of the cabinet hardware is by Atlas Homewares. The flooring throughout the great room is by Boen and is a Oak Traditional in Chaletino.


 Kitchens of Diablo
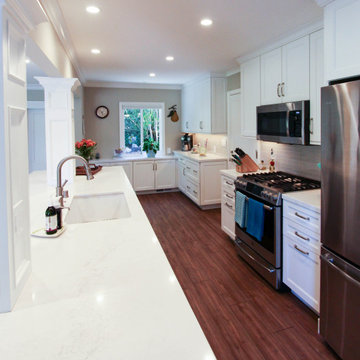
Transitional White Kitchen - simple and beautiful! White cabinetry from Dura Supreme, marble looking Quartz countertop from Caesarstone in the very popular Calacatta Nuovo. GE Profile appliances, Rohl sink, and Brizo Faucet. Cabinetry Hardware from Richelieu, 2x8 Subway Tile (ceramic, mushroom color), Luxury Vinyl flooring (Coretec Pro Plus - Pembroke Pine), Benjamin Moore paint on walls (Revere Pewter - HC172), and trims/ceiling in Kelly Moore - Swiss Coffee.
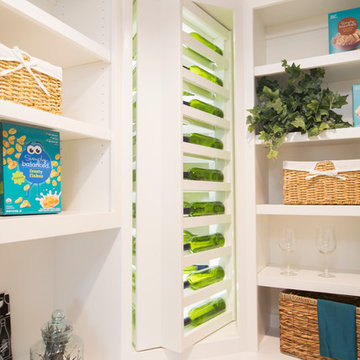 Precision Cabinets
Pantry:
• Material – Painted Maple
• Finish – Swiss Coffee
• Door Style – Custom
Kitchen - traditional kitchen idea in San Francisco
Kitchen - traditional kitchen idea in San Francisco

 Deskins Group LLC
This project involved replacing all the existing cedar siding on this early 1970's contemporary with new Hardie Custom Colonial siding. Due to the atypical installation angle we installed house wrap with a rain screen over osb sheathing. We also repainting the entire house and shed with Sherwin Williams Latitude paint.
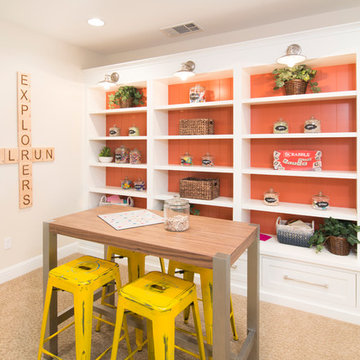 Precision Cabinets
Game Room:
• Material – Painted Maple
• Finish –Swiss Coffee
• Door Style – Shaker
Inspiration for a contemporary family room remodel in San Francisco
Inspiration for a contemporary family room remodel in San Francisco
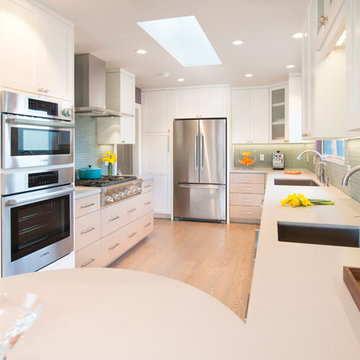 Precision Cabinets
Kitchen Uppers:
• Material – Painted Maple
• Finish – Swiss Coffee
• Door Style – Shaker
Kitchen Lowers:
• Material – Echo Wood Champagne
• Finish – Clear
• Door Style – Aries
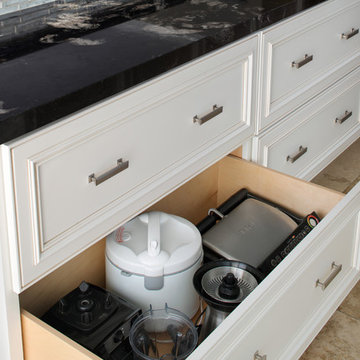 Precision Cabinets
Kitchen:
• Material – Painted Maple
• Finish – Swiss Coffee w/ Accent Glaze
• Door Style – #55 San Marino Rose
• Cabinet Construction – Full Overlay
Inspiration for a timeless l-shaped kitchen remodel in San Francisco with recessed-panel cabinets and white cabinets
Inspiration for a timeless l-shaped kitchen remodel in San Francisco with recessed-panel cabinets and white cabinets

Sponsored
Sunbury, OH

J.Holderby - Renovations
Franklin County's Leading General Contractors - 2X Best of Houzz!
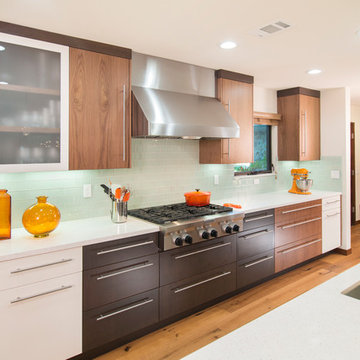 Precision Cabinets
Kitchen:
• Material – Painted Maple / Cherry / Walnut
• Finish – Swiss Coffee / Shale / Clear
• Door Style – Aries
Inspiration for a contemporary kitchen remodel in San Francisco
Inspiration for a contemporary kitchen remodel in San Francisco
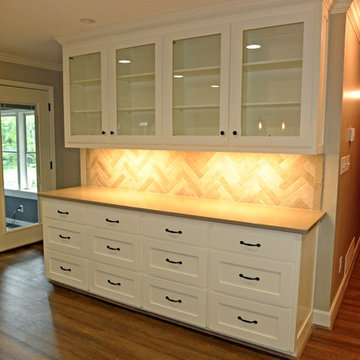
 Hodge Design & Remodeling
Completely gutted and remodeled kitchen. Designed by Larry Hodge. Custom cabinets by Andrew Barrow. Cabinet color is Swiss Coffee by Benjamin Moore. Flooring is LVT long plank. Tile back splash is Capella Ivory.
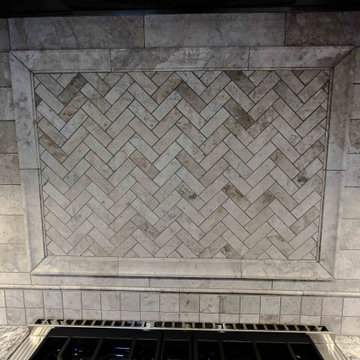 Kitchens of Diablo
This kitchen embodies a bright and timeless elegance, combining high-quality materials and thoughtful details for a harmonious aesthetic. Dura Supreme white painted cabinets provide a clean and refined foundation, paired with Richelieu cabinet hardware in brushed nickel for a subtle yet polished accent.
The countertops feature White Valley Granite, bringing natural beauty and texture to the space. A marble tile backsplash in a brick pattern adds a classic touch, complementing the cabinetry and countertops seamlessly. Benjamin Moore paint colors—Bleeker Beige and Swiss Coffee—enhance the overall warmth and brightness of the design.
Top-tier appliances include a Wolf gas range, Bosch panel-ready refrigerator, and Miele speed oven, ensuring both functionality and a streamlined appearance. The Rohl single bowl fireclay sink and Grohe faucet offer durability and sophistication, blending practicality with style.
The design is completed by engineered hardwood flooring, which adds warmth and durability, tying together the space with an inviting and cohesive look.
 Kitchens of Diablo
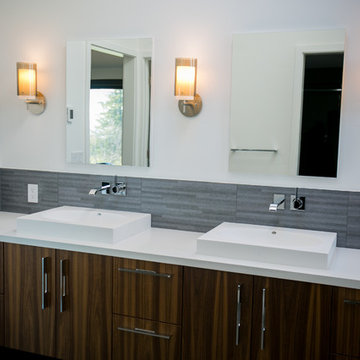
Elmwood cabinetry in all wood natural walnut. Flat slab doors with contemporary pulls from Atlas Homewares. The countertop is Cambria Quartz in White Cliff and honed. The edge detail is a mitered edge. The sinks are vessel sinks from MTI. The faucets, shower fixtures, shower head, hand shower, tub handle, and tub spout are all by Dornbracht. The tub is freestanding soaker tub by MTI. The wall sconces are by Tech Lighting called Echo in the color smoke. All the towel bars are by Atlas Homewares. The medicine cabinet is by Robern and is a white frame-less cabinet with a mirror door. All of the tile in the bathroom are porcelain tiles. The shower walls are a 12" x 24" straight layout in chalk. The accent shower wall is 12" x 24" in a custom pattern in London gray. The shower wall trim is a Schluter trim in polished chrome. The shower pan is mosaic 12" x 12" sheet in a straight pattern. The floor is 24" x 24" in a straight pattern. The vanity backsplash is the same tile as the shower accent wall. The paint colors in this room are from Benjamin Moore and is Chantilly Lace. The trims are Swiss Coffee.

Sponsored
Delaware, OH

Buckeye Basements, Inc.
Central Ohio's Basement Finishing ExpertsBest Of Houzz '13-'21
 Kitchens of Diablo
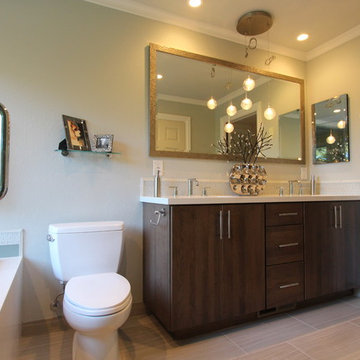
Camden Door in Morel Cherry by Dura Supreme with Pental Quartz Cascade White Polished Countertop, Eased Edge, American Standard Studio Undermount SInks, Grohe Astro WIdeset Lavatory, Grohe New Tempesta Shower, Hydrosystems Lacey White Tub,
Grohe Astro Tub Filler, Lights by ET2 Starlight,
Glass Shower Tile with Pebble Shower Pan in Olive, Richelieu Chrome Hardware, Benjamin Moore Paint in Artic Gray BM 1577, Swiss Coffee Trims,
 Deskins Group LLC

This project involved replacing all the existing cedar siding on this early 1970's contemporary with new Hardie Custom Colonial siding. Due to the atypical installation angle we installed Housewrap with a rain screen over osb sheathing. We also repainting the entire house and shed with Sherwin Williams Latitude paint.
 Powell Construction
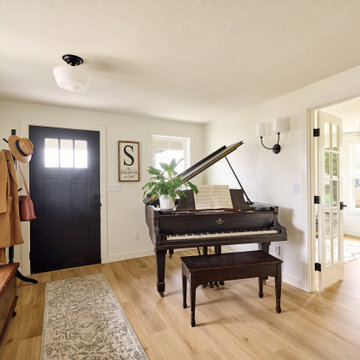
These homeowners came to us wanting to upgrade the curb appeal of their home and improve the layout of the interior. They hoped for an entry that would welcome guests to their home both inside and out, while also creating more defined and purposeful space within the home. The main goals of the project were to add a covered wrap around porch, add more windows for natural light, create a formal entry that housed the client’s baby grand piano, and add a home office for the clients to work from home.
With a dated exterior and facade that lacked dimension, there was little charm to be had. The front door was hidden from visitors and a lack of windows made the exterior unoriginal. We approached the exterior design pulling inspiration from the farmhouse style, southern porches, and craftsman style homes. Eventually we landed on a design that added numerous windows to the front façade, reminiscent of a farmhouse, and turned a Dutch hipped roof into an extended gable roof, creating a large front porch and adding curb appeal interest. By relocating the entry door to the front of the house and adding a gable accent over this new door, it created a focal point for guests and passersby. In addition to those design elements, we incorporated some exterior shutters rated for our northwest climate that echoed the southern style homes our client loved. A greige paint color (Benjamin Moore Cape May Cobblestone) accented with a white trim (Benjamin Moore Swiss Coffee) and a black front door, shutters, and window box (Sherwin Williams Black Magic) all work together to create a charming and welcoming façade.
On the interior we removed a half wall and coat closet that separated the original cramped entryway from the front room. The front room was a multipurpose space that didn’t have a designated use for the family, it became a catch-all space that was easily cluttered. Through the design process we came up with a plan to split the spaces into 2 rooms, a large open semi-formal entryway and a home office. The semi-formal entryway was intentionally designed to house the homeowner’s baby grand piano – a real showstopper. The flow created by this entryway is welcoming and ushers you into a beautifully curated home.
A new office now sits right off the entryway with beautiful French doors, built-in cabinetry, and an abundance of natural light – everything that one dreams of for their home office. The home office looks out to the front porch and front yard as well as the pastural side yard where the children frequently play. The office is an ideal location for a moment of inspiration, reflection, and focus. A warm white paint (Benjamin Moore Swiss Coffee) combined with the newly installed light oak luxury vinyl plank flooring runs throughout the home, creating continuity and a neutral canvas. Traditional and schoolhouse style statement light fixtures coordinate with the black door hardware for an added level of contrast.
There is one more improvement that made a big difference to this family. In the family room, we added a built-in window seat. This created a cozy nook that is used by all for reading and extra seating. This relatively small improvement had a big impact on how the family uses and enjoys the space.
21