
Search results for "Switched" in Home Design Ideas

 Whitney Lyons
Photo: Whitney Lyons © 2014 Houzz
Inspiration for a timeless dining room remodel in Portland
Inspiration for a timeless dining room remodel in Portland

 John R. Schroeder, AIA
Photo by Jody Dole
This was a fast-track design-build project which began design in July and ended construction before Christmas. The scope included additions and first and second floor renovations. The house is an early 1900’s gambrel style with painted wood shingle siding and mission style detailing. On the first and second floor we removed previously constructed awkward additions and extended the gambrel style roof to make room for a large kitchen on the first floor and a master bathroom and bedroom on the second floor. We also added two new dormers to match the existing dormers to bring light into the master shower and new bedroom. We refinished the wood floors, repainted all of the walls and trim, added new vintage style light fixtures, and created a new half and kid’s bath. We also added new millwork features to continue the existing level of detail and texture within the house. A wrap-around covered porch with a corner trellis was also added, which provides a perfect opportunity to enjoy the back-yard. A wonderful project!

 User
A small 5'x8' guest bath that doubles as the powder room. The furniture style vanity has a storage drawer and open shelf below. The solid granite console sink is stunning all on its own (and it is very heavy, apologies to the crew). Featuring the Kohler Hydrorail, rain shower and hand shower in one. A clear shower curtain keep things simple and easy to clean versus a glass tub enclosure. A tub is preferred in some rental markets. Decorative grab bars are a perfect finish for this Maui ocean view rental. Dimmable overhead LED recessed lighting and designer wall sconces beautifully illuminate this small space.
Find the right local pro for your project

 The Fox Group
Inspiration for a timeless gender-neutral light wood floor and brown floor walk-in closet remodel in Salt Lake City with open cabinets and white cabinets

 Garnet Hill
Inspiration for a transitional light wood floor bedroom remodel in Burlington with white walls
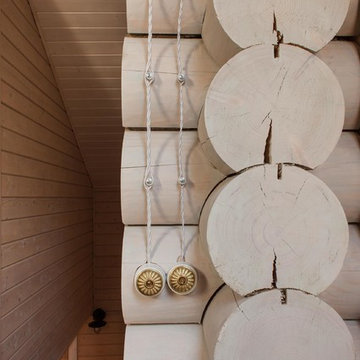


 FESTIVE LIVING
Eat-in kitchen - large rustic l-shaped medium tone wood floor and brown floor eat-in kitchen idea with an undermount sink, shaker cabinets, blue cabinets, marble countertops, white backsplash, subway tile backsplash, stainless steel appliances and a peninsula
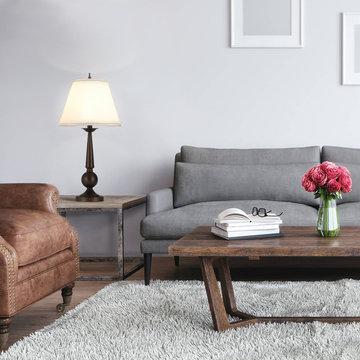
 Globe Electric
Complementary to both contemporary and modern decor, Globe Electric's Haven Brushed Nickel Table Lamp is the perfect accent light. With a 5-foot cord, you can place this lamp wherever you need it most, without worrying where your outlet is located. The unique metal body showcases your individual style while the white shade and black base enhance any color palette. Being very versatile, this lamp will look great next to your couch or sofa but would also work well in a study. Add a second one to have matching lamps at your bedside tables. Use a Globe Electric vintage inspired bulb to create a soft light or use a Globe Electric LED bulb to save on energy costs.

 Archer & Buchanan Architecture, Ltd.
Bedroom - traditional master medium tone wood floor bedroom idea in Philadelphia

 Good Directions, Inc.
Lazy Hill Lanterns are used with all Lazy Hill Posts to add light and charm
Inspiration for a brass and 30 to 34 inch high scandinavian glass waterproof exterior home remodel in New York with an on/off switch and a green shade
Inspiration for a brass and 30 to 34 inch high scandinavian glass waterproof exterior home remodel in New York with an on/off switch and a green shade
 Globe Electric
The Portland collection by Globe Electric is a stunning way to add vintage glam feeling to your home. The classic globe shape is accented with a vintage brass finish and a glamorous white frosted glass shade to bring a wonderful warm glow to any location. The Portland Floor Lamp goes well in any room and is best suited for a living room, dining room or bedroom. The soft pleasant glow is a perfect ambient light, yet a radiant 60-watt bulb creates a great task light for any space. The clever design has an adjustable rod that houses the shade so you can point the light where you need it most. Requires one E26/medium base 60-watt bulb (sold separately).

 Marty Paoletta Photography
Photographer - Marty Paoletta
Open concept kitchen - large mediterranean l-shaped dark wood floor and brown floor open concept kitchen idea in Nashville with a farmhouse sink, white cabinets, granite countertops, blue backsplash, ceramic backsplash, stainless steel appliances, an island and raised-panel cabinets
Open concept kitchen - large mediterranean l-shaped dark wood floor and brown floor open concept kitchen idea in Nashville with a farmhouse sink, white cabinets, granite countertops, blue backsplash, ceramic backsplash, stainless steel appliances, an island and raised-panel cabinets

 Wilson Architecture + Design, LLC
Rick Hopkins Photography
Mid-sized elegant master multicolored tile and mosaic tile limestone floor alcove shower photo with a two-piece toilet and beige walls
Mid-sized elegant master multicolored tile and mosaic tile limestone floor alcove shower photo with a two-piece toilet and beige walls

 H. Bero Interiors
This crisp and clean bathroom renovation boost bright white herringbone wall tile with a delicate matte black accent along the chair rail. the floors plan a leading roll with their unique pattern and the vanity adds warmth with its rich blue green color tone and is full of unique storage.
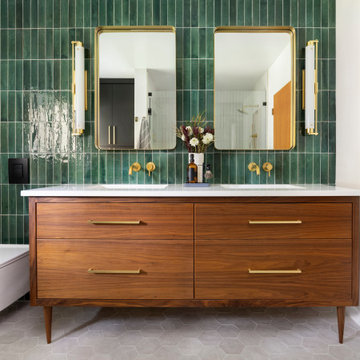
 Amy Pearson Design
APD was hired to update the primary bathroom and laundry room of this ranch style family home. Included was a request to add a powder bathroom where one previously did not exist to help ease the chaos for the young family. The design team took a little space here and a little space there, coming up with a reconfigured layout including an enlarged primary bathroom with large walk-in shower, a jewel box powder bath, and a refreshed laundry room including a dog bath for the family’s four legged member!

 Fine Architecture
This farmhouse bathroom is small in size but huge in character and classic touches. The small shelf alcove generates extra storage space and becomes an interesting architectural element for an otherwise blank wall. Many of the fixtures and accessories installed in this bathroom have a history of their own as architectural salvage or garbage finds. The sink was found along the side of a road, cleaned up and given new life, as was the beautiful medicine cabinet mounted above.

 King Architectural Metals
Example of a mid-sized trendy wooden u-shaped open and metal railing staircase design in Dallas
 ADF Remodeling Inc.
Kitchen remodel with cherry cabinets.
Example of a small classic u-shaped light wood floor enclosed kitchen design in Chicago with an undermount sink, raised-panel cabinets, medium tone wood cabinets, granite countertops, beige backsplash, ceramic backsplash, white appliances and a peninsula
Example of a small classic u-shaped light wood floor enclosed kitchen design in Chicago with an undermount sink, raised-panel cabinets, medium tone wood cabinets, granite countertops, beige backsplash, ceramic backsplash, white appliances and a peninsula


105