
Search results for "Switched" in Home Design Ideas
 Legal Eagle Contractors
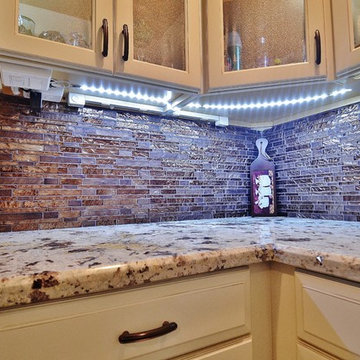
Looking under these cabinets reveals a plenitude of power - switches, outlets, lights, strips, all hidden unless you are looking for the source. Phone: Dan Bawden.

 Consolidated Garage Doors Ltd.
Carport - large transitional attached three-car carport idea in Chicago

 Smith Built Inc.
Inspiration for a mid-sized craftsman loft-style medium tone wood floor and brown floor bedroom remodel in Seattle with brown walls
Find the right local pro for your project

 Aspen Kitchens Inc.
Eat-in kitchen - mid-sized traditional l-shaped medium tone wood floor eat-in kitchen idea in Denver with an undermount sink, raised-panel cabinets, medium tone wood cabinets, beige backsplash, stone tile backsplash, black appliances and no island

 Coats Homes
Enclosed kitchen - mid-sized contemporary l-shaped light wood floor and beige floor enclosed kitchen idea in Dallas with an undermount sink, shaker cabinets, medium tone wood cabinets, solid surface countertops, white backsplash, stone slab backsplash, paneled appliances, an island and white countertops

 Village Home Stores
A USB outlet and dimmer switch for the Diode lighting in the desk area of this beautiful kitchen from Village Home Stores.
Inspiration for a timeless medium tone wood floor open concept kitchen remodel in Chicago with an undermount sink, raised-panel cabinets, medium tone wood cabinets, granite countertops, stainless steel appliances and an island
Inspiration for a timeless medium tone wood floor open concept kitchen remodel in Chicago with an undermount sink, raised-panel cabinets, medium tone wood cabinets, granite countertops, stainless steel appliances and an island

 Dickinson Cabinetry
Example of a mid-sized transitional u-shaped medium tone wood floor and brown floor open concept kitchen design in San Francisco with an undermount sink, shaker cabinets, white cabinets, concrete countertops, white backsplash, marble backsplash, stainless steel appliances, an island and gray countertops

 Spaces Renewed
This is a stunning modern kitchen. Sometimes, contemporary design can feel cold or sterile. This kitchen sets itself apart by adding color, warmth, and custom design elements that remain true to modern aesthetic but add in character and personality. The extra tall upper cabinets add height and drama to the space. The glass inserts at the top have lighted interiors which serve as storage and display areas. The Crown molding continues over the stainless hood, bridging the nearly 4 foot gap between the two sides. The grey accent color on the wall cabinets is echoed at the large kitchen island. The soft white perimeter color serves as a great anchor for the bold grey accent. The granite stays true to the color scheme with its white base and grey and black veining. The back splash is a grey vein cut limestone. The glass inset tiles offer color and shine to the subway limestone. At the hood area, the pattern switches to herringbone, but maintains the glass accent. By using the same tile and simply changing the format, we add visual interest to the space without creating competing elements. The built in Wolf convection oven and steam oven are a superior option for any cook. The wood plank floor is actually porcelain tile. Porcelain tile is easier to maintain than wood, and holds up better in heavy traffic or water environments, such as kitchen.


 Envisions
4k Sony TV, all video ran through video matrix switching
Example of a small classic open concept carpeted family room design in New York with brown walls, a standard fireplace, a stone fireplace and a wall-mounted tv
Example of a small classic open concept carpeted family room design in New York with brown walls, a standard fireplace, a stone fireplace and a wall-mounted tv

 Rock Paper Hammer
Construction by Deep Creek Builders,
Photography by Sara Rounsavall
Example of a mid-sized classic l-shaped medium tone wood floor eat-in kitchen design in Louisville with an undermount sink, shaker cabinets, white cabinets, concrete countertops, gray backsplash, ceramic backsplash, stainless steel appliances and an island
Example of a mid-sized classic l-shaped medium tone wood floor eat-in kitchen design in Louisville with an undermount sink, shaker cabinets, white cabinets, concrete countertops, gray backsplash, ceramic backsplash, stainless steel appliances and an island


 Legrand, North America
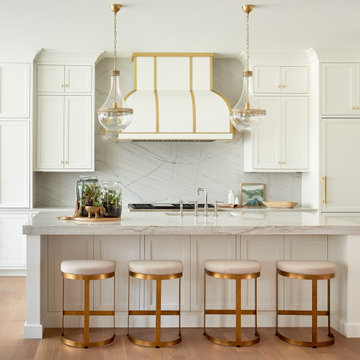
Hommemaker Blog: http://hommemaker.com/2016/10/07/a-light-makeover-with-legrand/

 Cameo Kitchens, Inc.
Kelly Keul Duer
Kitchen - mid-sized contemporary kitchen idea in DC Metro with raised-panel cabinets, white cabinets, beige backsplash, stainless steel appliances and green walls
Kitchen - mid-sized contemporary kitchen idea in DC Metro with raised-panel cabinets, white cabinets, beige backsplash, stainless steel appliances and green walls

 Sierra Flooring & Design
This was a tub removal and shower build for a client that is handicapped. We made it so he could set on the outside then slide into the shower. We had the mixer installed by the seat and the ability the switch shower heads if standing.


 Birdseye Construction LLC
Amazing new Counters, sink and disposal air switch.
Example of a large classic u-shaped porcelain tile eat-in kitchen design in Dallas with an undermount sink, raised-panel cabinets, distressed cabinets, granite countertops, beige backsplash, stone tile backsplash, black appliances and two islands
Example of a large classic u-shaped porcelain tile eat-in kitchen design in Dallas with an undermount sink, raised-panel cabinets, distressed cabinets, granite countertops, beige backsplash, stone tile backsplash, black appliances and two islands
 Carl Mattison Design
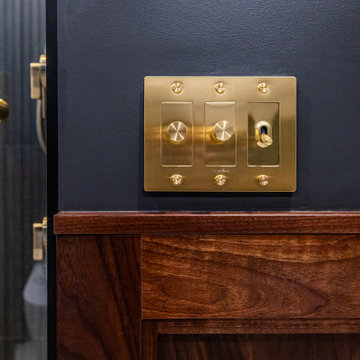
small details really can round out a space. these buster and punch switches and plates accent perfectly.
Example of a trendy bathroom design in Atlanta
Example of a trendy bathroom design in Atlanta


 Housewright Construction Inc.
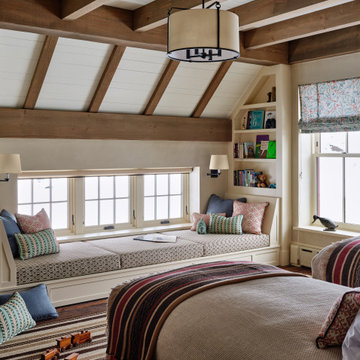
Inspiration for a bedroom farmhouse gender-neutral dark wood floor, brown floor, exposed beam and shiplap ceiling kids' bedroom remodel in Burlington with beige walls
139