
Search results for "Switched" in Home Design Ideas

 Regal Construction & Remodeling Inc.
Very large refrigerator with French doors really makes this kitchen pop. Stainless steel always compliments any paint you choose. But white definitely gives it that modern fresh look!

Inspiration for a timeless l-shaped dark wood floor open concept kitchen remodel in Denver with recessed-panel cabinets, white cabinets, granite countertops, multicolored backsplash, an island, an undermount sink and paneled appliances


Find the right local pro for your project
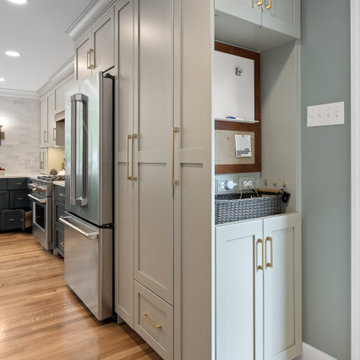


 KE Interior Solutions
Note the complicated and compelling waterfall that comes off of a radius overhang on this countertop.
Mid-sized minimalist u-shaped medium tone wood floor open concept kitchen photo with an undermount sink, flat-panel cabinets, medium tone wood cabinets, quartz countertops, gray backsplash, ceramic backsplash, stainless steel appliances, a peninsula and white countertops
Mid-sized minimalist u-shaped medium tone wood floor open concept kitchen photo with an undermount sink, flat-panel cabinets, medium tone wood cabinets, quartz countertops, gray backsplash, ceramic backsplash, stainless steel appliances, a peninsula and white countertops

 JEB Design/Build
Feature: cooktop and sink switched places -closed up window overlooking carport
By switching the locations of the cooktop and sink, we added a more organic workflow to the space.

 Legrand
adorne® Pop-Out Outlet - 1-Gang Frame in Magnesium installed in Kitchen.
ARPTR151GM2
Kitchen - kitchen idea in Bridgeport
Kitchen - kitchen idea in Bridgeport

 JMDG Architecture | Planning + Interiors
Photos by Giovanni Photography
Inspiration for a large timeless open concept light wood floor family room remodel in Tampa with no fireplace and a wall-mounted tv
Inspiration for a large timeless open concept light wood floor family room remodel in Tampa with no fireplace and a wall-mounted tv

 JRP Design & Remodel
Modern open white kitchen with dinning area bar and serving area. The uses of floating shelves keeps the kitchen open and light. Stainless steel appliances and elongated brushed nickel hardware bring a modern touch. Pebble Caesarstone compliments the white shaker style doors, while glass globe light and glass doors lighten the look. Beautiful 7" oak wood floors complete the space. White retro style pendants over island add a personality.
Greg Frost Photography

 Next Stage Design + Build
Designer: Kristie Schneider CKBR, UDCP
Photographer: Nathan Lewis
Installing push button switches helped this bathroom transform into its intended vintage 1920's charm.


 Laura Burton Interiors
Erin Holsonback - anindoorlady.com
Inspiration for a large transitional u-shaped porcelain tile open concept kitchen remodel in Austin with an undermount sink, shaker cabinets, white cabinets, stainless steel appliances, two islands, solid surface countertops, gray backsplash and glass tile backsplash
Inspiration for a large transitional u-shaped porcelain tile open concept kitchen remodel in Austin with an undermount sink, shaker cabinets, white cabinets, stainless steel appliances, two islands, solid surface countertops, gray backsplash and glass tile backsplash

 Lands End Development - Designers & Builders
Mudroom - mid-sized rustic brick floor and red floor mudroom idea in Minneapolis with beige walls

 Yankee Custom Builders, Inc.
Landino Photography
Inspiration for a cottage medium tone wood floor and brown floor foyer remodel in New York with green walls
Inspiration for a cottage medium tone wood floor and brown floor foyer remodel in New York with green walls

 Barton + Barton Interiors
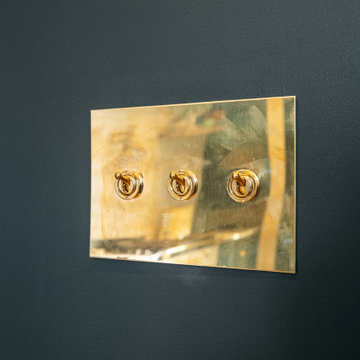
Forbes & Lomax Invisible Light Switch
Small eclectic bathroom photo in San Diego with gray walls
Small eclectic bathroom photo in San Diego with gray walls

 BF Homes LLC.
Casey Dunn
Example of a trendy white tile medium tone wood floor bathroom design in Austin with an undermount sink, flat-panel cabinets, dark wood cabinets, white walls and gray countertops
Example of a trendy white tile medium tone wood floor bathroom design in Austin with an undermount sink, flat-panel cabinets, dark wood cabinets, white walls and gray countertops


 Allen Construction
Photographer: Jim Bartsch
Architect: Thompson Naylor Architects
Interior Design: Jessica Risko Smith Interior Design
Example of a small ornate galley light wood floor eat-in kitchen design in Santa Barbara with a farmhouse sink, recessed-panel cabinets, white cabinets, granite countertops, black backsplash and stainless steel appliances
Example of a small ornate galley light wood floor eat-in kitchen design in Santa Barbara with a farmhouse sink, recessed-panel cabinets, white cabinets, granite countertops, black backsplash and stainless steel appliances

142