
Search results for "Switched" in Home Design Ideas
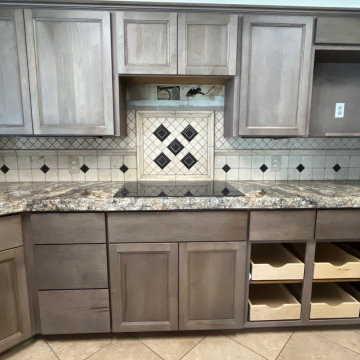
 Kitchen tune up
switching from old oak to a modern maple with an artisan grey stain
Inspiration for a mid-sized craftsman home design remodel
Inspiration for a mid-sized craftsman home design remodel

 INI AV+ Electronic Home Environments
David Burroughs
Mid-sized minimalist open concept medium tone wood floor and brown floor family room photo in Miami with multicolored walls, a standard fireplace, a stone fireplace and a concealed tv
Mid-sized minimalist open concept medium tone wood floor and brown floor family room photo in Miami with multicolored walls, a standard fireplace, a stone fireplace and a concealed tv

 Revival House
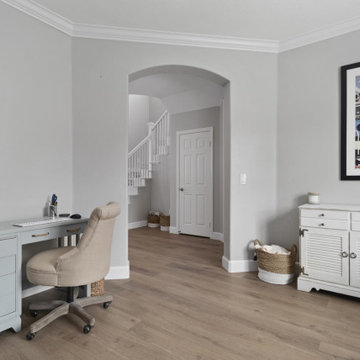
The office can be closed off to the kitchen by closing the french doors using the sliding barn door hardware that was installed and looks great in this space.
Learn more about our showroom and kitchen and bath design: http://www.mingleteam.com
Find the right local pro for your project
 Sharon Tice McDonald
After photos: Den/office new luxury vinyl floors, new paint, new base boards, new light switches and added can lights.

 Studio 76 Kitchens and Baths
A veneered brick wall gives texture to this mostly white kitchen. Cabinets are by RD Henry & Co. Ex[posed brick wall from Thomas Brick. Boho tile / blue and white tile backsplash. Modern nickle cabinet pulls by Top Knobs.
In the island is a Blanco Silgranit composite sink with an air switch for the garbage disposal, filter spout and R.O. spout.

 New Generation Wallcovering Inc.
This client wanted a more urban look for her apartment bedroom. This installation completely transformed both the feel and look. The switch plates were wrapped to create hidden sockets and light switches.


 The Nielsen Collection
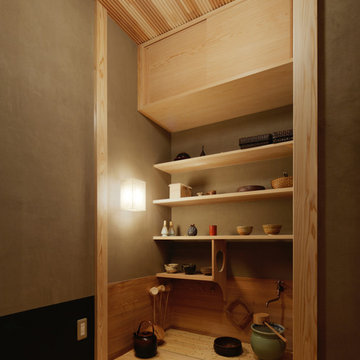
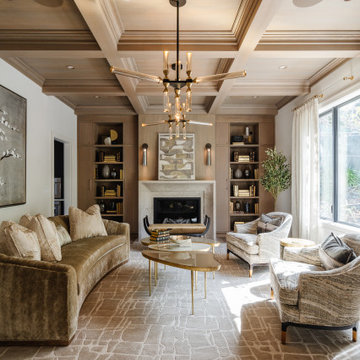
Photo by Christi Nielsen
Example of a small trendy 3/4 gray tile and porcelain tile porcelain tile alcove shower design in Dallas with an integrated sink, flat-panel cabinets, light wood cabinets, a two-piece toilet, gray walls and solid surface countertops
Example of a small trendy 3/4 gray tile and porcelain tile porcelain tile alcove shower design in Dallas with an integrated sink, flat-panel cabinets, light wood cabinets, a two-piece toilet, gray walls and solid surface countertops


 Griffin Design
Designed By: Robby & Lisa Griffin Photos by: Desired Photo
Powder room - mid-sized transitional porcelain tile and gray floor powder room idea in Houston with raised-panel cabinets, white cabinets, gray walls, an undermount sink and granite countertops
Powder room - mid-sized transitional porcelain tile and gray floor powder room idea in Houston with raised-panel cabinets, white cabinets, gray walls, an undermount sink and granite countertops

 Harwick Homes
The custom fire pit is easily turned on and off with the flick of a switch.
Giovanni Photography
Mid-sized beach style backyard stone patio photo in Miami with a fire pit
Mid-sized beach style backyard stone patio photo in Miami with a fire pit
 EMMONS CUSTOM
Removed Walls
Replaced Floor
Painted Walls and Ceiling
Added Pot lights
Replaced/Added Light Switches and Power Outlet
Replaced Casing and Baseboard
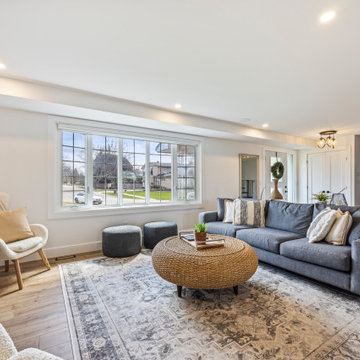
Living room - large modern open concept brown floor living room idea in Toronto with white walls, no fireplace and a wall-mounted tv
Living room - large modern open concept brown floor living room idea in Toronto with white walls, no fireplace and a wall-mounted tv

 Amber Freda Landscape Design
We love the night and day transformation this garden took on when our client requested a zen garden for her backyard in Crown Heights, Brooklyn. It’s always fun to be asked to design a garden with so many charming creative elements. Our re-design included brown bamboo fencing to cover a very bright white vinyl fence, a fountain, loose grey stones, dark brown deck tiles, contemporary furnishings, a stone Japanese lantern statue, and white fiberglass planters. The plantings include cherry laurels, bamboo, a red weeping maple, moss, grasses, and variegated euonymus. Overhead globe lights add a cheerful nighttime touch. See more of our projects at www.amberfreda.com.
 Annette Jaffe Interiors
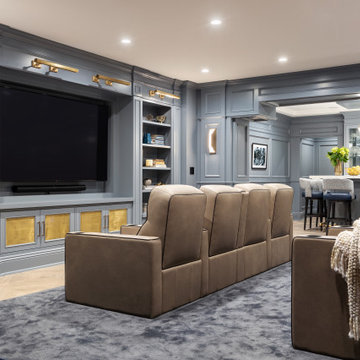
This 4,500 sq ft basement in Long Island is high on luxe, style, and fun. It has a full gym, golf simulator, arcade room, home theater, bar, full bath, storage, and an entry mud area. The palette is tight with a wood tile pattern to define areas and keep the space integrated. We used an open floor plan but still kept each space defined. The golf simulator ceiling is deep blue to simulate the night sky. It works with the room/doors that are integrated into the paneling — on shiplap and blue. We also added lights on the shuffleboard and integrated inset gym mirrors into the shiplap. We integrated ductwork and HVAC into the columns and ceiling, a brass foot rail at the bar, and pop-up chargers and a USB in the theater and the bar. The center arm of the theater seats can be raised for cuddling. LED lights have been added to the stone at the threshold of the arcade, and the games in the arcade are turned on with a light switch.

 Echo Systems
Lighting design is more than meets the eye; when done correctly it sets the tone for a specific space. Not always meant to be the object of attention in a room, but always the extension of beautiful interior and exterior design. We have more than a few ways to help you approach the subject.
Lighting controls can easily duplicate the appearance of occupancy in your home while you are away or eliminate a large bank of light switches with a single lighting keypad that controls a large area . . . we are experts in this field.

 User
Whit Preston
Inspiration for a small modern master concrete floor doorless shower remodel in Austin with an integrated sink, flat-panel cabinets, dark wood cabinets, concrete countertops, an undermount tub, a wall-mount toilet and beige walls
Inspiration for a small modern master concrete floor doorless shower remodel in Austin with an integrated sink, flat-panel cabinets, dark wood cabinets, concrete countertops, an undermount tub, a wall-mount toilet and beige walls


 Amy Mizner, Benoit Mizner Simon & Co.
Elegant master ceramic tile alcove bathtub photo in Boston with recessed-panel cabinets, dark wood cabinets, beige walls and a drop-in sink
 The Container Store Custom Closets
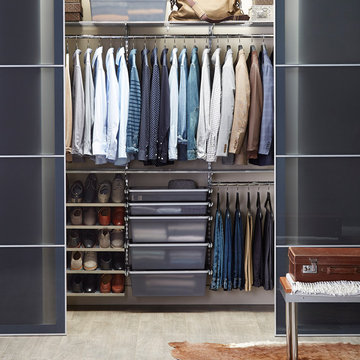
Small spaces have never felt so big! Our new 18-inch elfa components (like Drawers) make it easy to take advantage of every inch. Notice the Solid Drawers. You'll love how easy these Drawers make it to switch over you closet for the change of seasons. Simply take them out, add a lid (sold separately) and store on a shelf.
195