
Search results for "Switched" in Home Design Ideas


 User
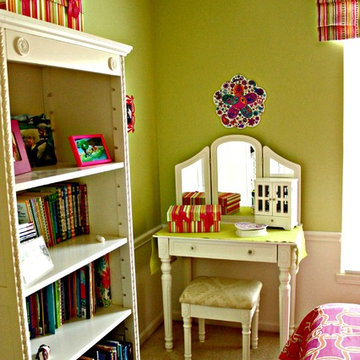
The room flow was improved by switching the original position of the vanity and bookcase
Example of a mid-sized transitional home design design in Cleveland
Example of a mid-sized transitional home design design in Cleveland
Find the right local pro for your project

 Renae Keller Interior Design
Troy Thies Photography
This kitchen and dining room have Bocci lighting above the custom made dining room table made by local artisans. The wall paper behind the shelving is from F. Schumacher & Co. Floors are 4" wide walnut with a custom stain.

 eric gedney | ARCHITECT
Inspiration for a large timeless formal and open concept dark wood floor living room remodel in Seattle with beige walls, a two-sided fireplace, a stone fireplace and a concealed tv

 McManus Kitchen and Bath
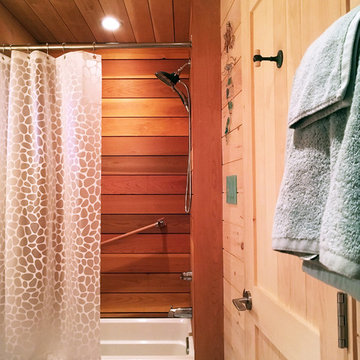
A simple diverter switches water from the rain shower to the handheld
Bathroom - small contemporary bathroom idea in Tampa
Bathroom - small contemporary bathroom idea in Tampa


 Waltz Cabinets and Countertops
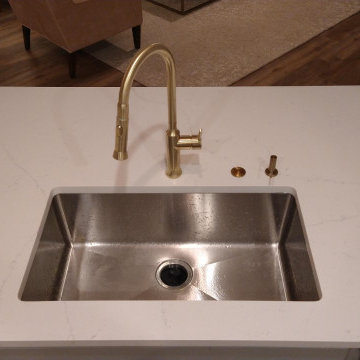
Remodeling- remove old, cut down the wall, make one level. move and reorganize outlets and switches, vacuum plug for garbage disposal, plumbing work.
Minimalist kitchen photo in Austin
Minimalist kitchen photo in Austin

 Sasen Homes
David Sutherland
Mid-sized trendy l-shaped light wood floor open concept kitchen photo in Vancouver with a drop-in sink, flat-panel cabinets, brown cabinets, gray backsplash, glass tile backsplash, stainless steel appliances and an island
Mid-sized trendy l-shaped light wood floor open concept kitchen photo in Vancouver with a drop-in sink, flat-panel cabinets, brown cabinets, gray backsplash, glass tile backsplash, stainless steel appliances and an island


 Moss Yaw Design studio
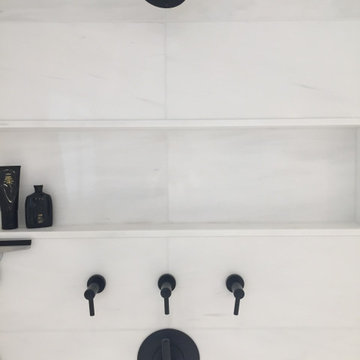
Minimal grout lines at well-aligned fixtures create a sense of continuity at 24x24 rectified wall tiles. The dimensional tiles add a playful design element to the modern geometry of the mid century home.

 Blue Horse Building & Design
Blue Horse Building + Design // Tre Dunham Fine Focus Photography
Inspiration for a mid-sized eclectic u-shaped concrete floor eat-in kitchen remodel in Austin with flat-panel cabinets, white cabinets, multicolored backsplash, glass tile backsplash, white appliances and an island
Inspiration for a mid-sized eclectic u-shaped concrete floor eat-in kitchen remodel in Austin with flat-panel cabinets, white cabinets, multicolored backsplash, glass tile backsplash, white appliances and an island

 Tile Trends, Inc.
Subway Tile-Herringbone
Inspiration for a mid-sized rustic l-shaped dark wood floor and brown floor eat-in kitchen remodel with a farmhouse sink, raised-panel cabinets, dark wood cabinets, quartz countertops, white backsplash, subway tile backsplash, stainless steel appliances, an island and beige countertops
Inspiration for a mid-sized rustic l-shaped dark wood floor and brown floor eat-in kitchen remodel with a farmhouse sink, raised-panel cabinets, dark wood cabinets, quartz countertops, white backsplash, subway tile backsplash, stainless steel appliances, an island and beige countertops

 M House Development
Inspiration for a contemporary white tile open shower remodel in Chicago with flat-panel cabinets, medium tone wood cabinets, white walls, an undermount sink and white countertops

 J.S. Brown & Co.
Remodel by J.S. Brown & Co., Design by Monica Lewis, CMKBD, MCR, UDCP.
Photo Credit: Todd Yarrington.
Inspiration for a timeless l-shaped medium tone wood floor kitchen remodel in Columbus with an undermount sink, shaker cabinets, white cabinets, white backsplash, subway tile backsplash, stainless steel appliances and an island
Inspiration for a timeless l-shaped medium tone wood floor kitchen remodel in Columbus with an undermount sink, shaker cabinets, white cabinets, white backsplash, subway tile backsplash, stainless steel appliances and an island
 Annette Jaffe Interiors
This modern master bathroom by our Long Island design studio juxtaposes a white shower and vanity with black fixtures. The look is finished with a stand-alone tub for long, indulgent unwinding.

 Legrand
adorne® Modular Track installed under cabinets with adorne® Outlet Modules, adorne® Tablet Cradle, and Digital Music Kit.
APMT12TM2: adorne® 12" Modular Track
APMT18TM4: adorne® 18" Modular Track
APMT27TM2: adorne® 27" Modular Track
APTR15TM4: adorne® Outlet Module (15A)
APUSB3TM4: adorne® USB Outlet Module
AAPCTM4: adorne® Mobile Phone Cradle
AUDMTM1: adorne® Digital Music Kit
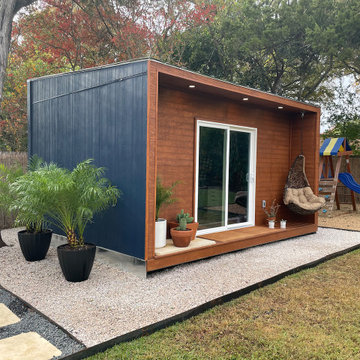
 Backyard Pod
16 ft x 10 ft with a 2 ft deck. Includes electricity, Split AC & Heat system, finished interior, wifi enabled switches and LED lighting.
Studio / workshop shed - mid-sized modern studio / workshop shed idea in Austin
Studio / workshop shed - mid-sized modern studio / workshop shed idea in Austin
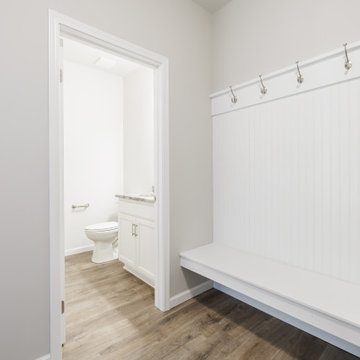

 McManus Kitchen and Bath
A simple diverter switches water from the rain shower to the handheld
Inspiration for a small contemporary bathroom remodel in Tampa
Inspiration for a small contemporary bathroom remodel in Tampa
197