
Search results for "Switched" in Home Design Ideas

 d'avignon interiors
Gray walls, and charcoal cabinetry are the neutrals in this nautical inspired powder room.
Photographer: Jeff Garland
Example of a small beach style porcelain tile powder room design in Detroit with shaker cabinets, gray cabinets, a two-piece toilet, gray walls, an undermount sink and quartz countertops
Example of a small beach style porcelain tile powder room design in Detroit with shaker cabinets, gray cabinets, a two-piece toilet, gray walls, an undermount sink and quartz countertops

 Poseidon Ponds & Landscaping
We can do holiday decorations for any occasion. These planters get switched out 3 times a year. We try to switch up the look each year and can customize an order to whatever the customer is looking for. These are done for the holiday with a mixture of greens and red twig dogwood sticks for the center. This one also has pinecones with gold sparkles mixed in.

 GMI Design Group
An unused formal dining room is converted into a warm, cozy hearth room.
The fireplace was clad in real stacked ledgestone with a hand-hewn rustic beam mantle. There is no hearth to accommodate both the small size of the room, and to add a bit of a modern touch. Storage flanks the fireplace in the form of white painted cabinetry with stained wood tops, and rustic frameless shelving with recessed LED lighting on dimmers.
The ceiling was painted a dark beige, adding to the drama and height of the room.
The clients' navy sofa was paired with skirted swivel rockers in a modern patterned fabric. A natural-fiber geometric rug anchors the conversation area. Two raw teak C-tables can move throughout the space. A rustic wood and iron console table faces the foyer.
Both entries to the room were enlarged and framed with faux wooden beams. Additional lighting on dimmer switches was also added.
Photos by Cameron McMurtrey Photography www.cameronmcmurtrey.com
Find the right local pro for your project


 Lighthouse Outdoor Lighting of Indianapolis
Bistro lighting was added to this woo pergola sitting atop this concrete paver patio to bring a warm glow to the hot summer nights. These lights are placed on a separate switch and can be switched on/off or dimmed as needed to match the mood.

 IronStrike Stoves & Inserts
New from the Elite® Series, the Ravenna™ CD insert puts the “aah” in ambiance with a beautiful flame presentation that’s amplified by reflective porcelain panels.
The Ravenna™ CD fireplace insert radiates style and warmth with dancing flames that fill the porcelain-lined firebox. Along with a stunning flame presentation that’s sure to get your attention, the Ravenna CD delivers on performance with a full-featured Total Comfort Control™ remote and variable-speed blower.
Aesthetics
State-of-the-art burn technology produces a vibrant flame that infuses your living space with warmth and ambiance.
Variety of face and media options are available to suit your style preferences.
Stylishly reflective porcelain firebox liners add visual impact to the flame presentation.
Approved for zero-clearance (metal) and masonry fireplaces.
Comfort
Wireless Total Comfort Control™ remote system provides precise heat control.
Electronic ignition system with battery backup—ignites and heats during a power outage.
Variable-speed, 155-CFM blower provides powerful and efficient warmth.
83-86% steady-state efficiency for even, continual heating.
Ease of Operation
From the convenience of your sofa, use your Total Comfort Control remote to adjust the room temperature around the exact area where you are relaxing.
Six heat and blower settings give you precise control to efficiently heat the space around you.
One-touch On/Off switch allows quick fire ignition and shutoff.
*Square-feet heating capacities are approximations only. Local conditions, such as elevation, wind, vent configuration and choice of fuel will affect overall appearance of the fire and heating performance. Performance can also vary with home design and insulation, climate, condition and type of fuel used, appliance location, burn rate, accessories chosen, chimney installation and how the appliance is operated.

 Jace Skyles
Ben & Joella Photography
Inspiration for a small 1960s white tile and ceramic tile home design remodel in Boise with an undermount sink, flat-panel cabinets, white cabinets, marble countertops, a one-piece toilet and white walls
Inspiration for a small 1960s white tile and ceramic tile home design remodel in Boise with an undermount sink, flat-panel cabinets, white cabinets, marble countertops, a one-piece toilet and white walls

 Aspen Builders and Remodelers
Drop-in bathtub - large traditional master beige tile and ceramic tile ceramic tile drop-in bathtub idea in Minneapolis with recessed-panel cabinets, beige cabinets, brown walls, an undermount sink and granite countertops

 Adamick Architecture
Mid-sized minimalist guest light wood floor and brown floor bedroom photo in New Orleans with gray walls
 Cima Construction
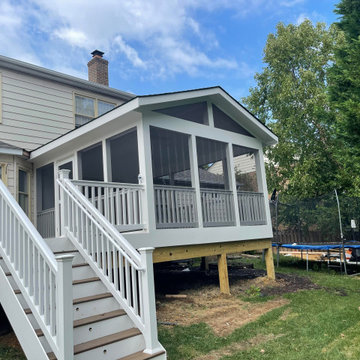
Screen in porch with roof recessed lights using white PVC wrap OK recess lights on the ceiling with the dimmer switches and also open deck area for grill
 EMMONS CUSTOM
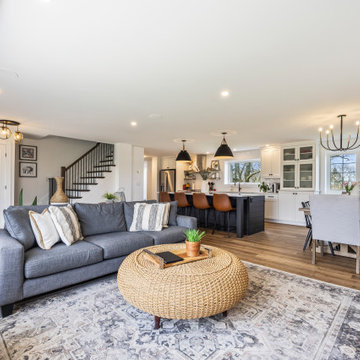
Removed Walls
Replaced Floor
Painted Walls and Ceiling
Added Pot lights
Replaced/Added Light Switches and Power Outlet
Replaced Casing and Baseboard
Example of a large minimalist open concept brown floor living room design in Toronto with white walls, no fireplace and a wall-mounted tv
Example of a large minimalist open concept brown floor living room design in Toronto with white walls, no fireplace and a wall-mounted tv

 Infinity Construction, llc.
Elongated Toilet, Modern Amenities, tile Floor, Large Crown and Base, Paddle Switches, Pocket Door
Inspiration for a mid-sized modern master beige tile and ceramic tile ceramic tile powder room remodel with a vessel sink, raised-panel cabinets, medium tone wood cabinets, granite countertops, a two-piece toilet and gray walls
Inspiration for a mid-sized modern master beige tile and ceramic tile ceramic tile powder room remodel with a vessel sink, raised-panel cabinets, medium tone wood cabinets, granite countertops, a two-piece toilet and gray walls


 Oz Homes, LLC
Custom walk in pantry with space for small appliances and ample storage capacity. Features a jamb switch for instant lighting.
Farmhouse l-shaped laminate floor and brown floor open concept kitchen photo with a double-bowl sink, shaker cabinets, granite countertops, white backsplash, cement tile backsplash, stainless steel appliances, an island and gray countertops
Farmhouse l-shaped laminate floor and brown floor open concept kitchen photo with a double-bowl sink, shaker cabinets, granite countertops, white backsplash, cement tile backsplash, stainless steel appliances, an island and gray countertops

 Michael Hospelt Photography
Architect : Arch Studio, Robin McCarthy
Inspiration for a transitional kitchen remodel in San Francisco
Inspiration for a transitional kitchen remodel in San Francisco


 Legrand
All adorne outlets include a tamper-resistant design featuring a patented shutter system, keeping children safe by preventing them from pushing small objects into the outlet. The shutters are molded a dark color that they fade into the background while keeping users safe.
Patented shutter system helps prevent improper insertion of foreign objects.
Configuration easily supports two plugs and offers the capacity of a standard outlet.
Easy "1-for-1" installation lets you simply replace your existing outlet in just minutes.
Fits in your existing electrical box and does not require new wires for typical installation. Innovative assembly and snap-in system make it fast and simple to install.
ARTR152M4

 Heidi Pribell Interiors
 puts a fresh twist on classic design serving the major Boston metro area. By blending grandeur with bohemian flair, Heidi creates inviting interiors with an elegant and sophisticated appeal. Confident in mixing eras, style and color, she brings her expertise and love of antiques, art and objects to every project.

 Dream Kitchens
Eat-in kitchen - large craftsman l-shaped light wood floor and brown floor eat-in kitchen idea in Detroit with an undermount sink, flat-panel cabinets, granite countertops, beige backsplash, limestone backsplash, stainless steel appliances, an island, beige countertops and medium tone wood cabinets
193