
Search results for "Switched" in Home Design Ideas


 User
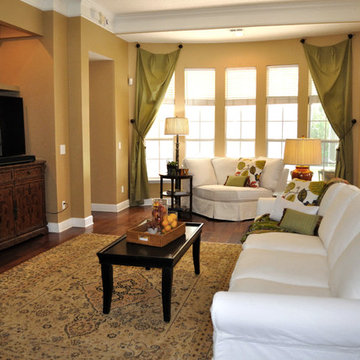
AFTER: This homeowner wanted to get away from the Tuscan feel and go with something lighter and brighter. We were asked to switch out her current sofa with a white sectional she had in a different home. Everything else was simply “re-placed”.
Find the right local pro for your project

 Altec Irrigation LLC
Plant wall with potted plants, custom knotty alder shelves, and norb led grow lights on a wifi switch
Living room - large craftsman living room idea in Seattle
Living room - large craftsman living room idea in Seattle


 Homes Beautifully Interior Design And Home Staging
Nader Essa Photography
Kitchen - contemporary l-shaped dark wood floor kitchen idea in Calgary with a double-bowl sink, glass-front cabinets, dark wood cabinets, granite countertops, gray backsplash, subway tile backsplash, stainless steel appliances and an island
Kitchen - contemporary l-shaped dark wood floor kitchen idea in Calgary with a double-bowl sink, glass-front cabinets, dark wood cabinets, granite countertops, gray backsplash, subway tile backsplash, stainless steel appliances and an island

 King Electrical Services, Inc.
This project took place in Greensboro and this is the view from the front porch of the home. The area is vast so only a portion of the thirteen led landscape lighting fixtures are seen in the photo. These are Clarolux Landscape Lighting fixtures with Brilliance LED Lighting bulbs. These fixtures were placed on two dimmer switches and use only 143 watts! These fixtures were set to operate automatically on a dusk-to-dawn schedule. The image shows the dimmer switches at their brightest level.

 BUTZ + KLUG Architecture
Milicent Harvey
Freestanding bathtub - contemporary master black floor and slate floor freestanding bathtub idea in Boston with a hinged shower door, flat-panel cabinets, a wall-mount toilet, an integrated sink and solid surface countertops
Freestanding bathtub - contemporary master black floor and slate floor freestanding bathtub idea in Boston with a hinged shower door, flat-panel cabinets, a wall-mount toilet, an integrated sink and solid surface countertops

 Patrice Rios Design
Beautiful bathroom with blue and green shower tile and brass plumbing fixtures. White and gold wall paper with white paneled half walls. Vintage pieces for decoration on white wood shelf.

 Wahoo Walls
Finishing and trimming wall panels to cover seams.
Example of a classic basement design in Detroit
Example of a classic basement design in Detroit

 Jones Services
Custom transition strips made. Due to irregular floor heights and widths, a store bought transition strip would not work. These were custom cut and then stained to match.
 User
Craftsman Corners fit well with Pac Trim's Pioneer Series PIO190
Entryway - entryway idea in Sacramento
Entryway - entryway idea in Sacramento

 HomeStory Doors of Orange County
Installed by HomeStory Doors of Marin, these new doors add new style and completely transforms this hallway.
Inspiration for a craftsman hallway remodel in Orange County
Inspiration for a craftsman hallway remodel in Orange County


 Blue Grouse Wine Cellars
This under stairs wine cellar featured stained and lacquered racking and an insulated glass front wall for maximum visibility of bottles.
Photo Credit: Sebastian Burzynski

 South Cypress
When designing the space, Lisa wanted to use colors that felt warm–not sterile. She listened to input from her friends for advice on how to make the colors work together. For the backsplash, Lisa chose Anatolia Bliss Element 3” x 12” Mist. This color really matches well with the new granite countertop and light floor.



 MMG Marble and Granite
Blue Bahia
Origin: Brazil
12x12 Tile
Perfect for bathrooms, kitchens are other areas of your home or projects.
Inspiration for a mid-sized mediterranean multicolored tile and stone tile bathroom remodel in Baltimore
Inspiration for a mid-sized mediterranean multicolored tile and stone tile bathroom remodel in Baltimore
 User
Example of a mid-sized trendy l-shaped vinyl floor eat-in kitchen design in San Diego with flat-panel cabinets, white cabinets, solid surface countertops, white backsplash, stainless steel appliances and an island


230