
Search results for "Switched" in Home Design Ideas


 Anjie Cho Architect PLLC
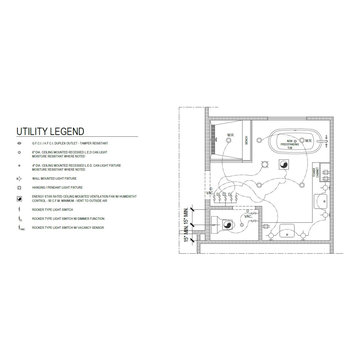
This project was a full bathroom renovation in an Upper East Side apartment in New York City.
Inspiration for a small modern master gray tile and marble tile porcelain tile and gray floor alcove shower remodel in New York with white walls, flat-panel cabinets, white cabinets, a one-piece toilet, an undermount sink and quartz countertops
Inspiration for a small modern master gray tile and marble tile porcelain tile and gray floor alcove shower remodel in New York with white walls, flat-panel cabinets, white cabinets, a one-piece toilet, an undermount sink and quartz countertops


Find the right local pro for your project

 User
jenifer mcneil baker
Eat-in kitchen - transitional galley eat-in kitchen idea in Dallas with shaker cabinets, gray cabinets, white backsplash, stainless steel appliances and an island
Eat-in kitchen - transitional galley eat-in kitchen idea in Dallas with shaker cabinets, gray cabinets, white backsplash, stainless steel appliances and an island

 Eberling Design
Hall bathroom in a Mid Century Home in Florida.
Example of a mid-sized 1960s 3/4 gray tile and porcelain tile porcelain tile alcove bathtub design in Jacksonville with a wall-mount sink, a one-piece toilet and white walls
Example of a mid-sized 1960s 3/4 gray tile and porcelain tile porcelain tile alcove bathtub design in Jacksonville with a wall-mount sink, a one-piece toilet and white walls

 Whitehead Residential, LLC
Complete gut of kitchen including flooring, ceiling, cabinetry, appliances. Installation of all new electrical outlets, switches, led lighting, inset cabinetry with soft close hinges and drawer slides, glass insert cabinet doors, custom pantry shelving, decorative backsplash design at hutch


 Craig Tuttle Construction, Inc.
Inspiration for a mid-sized timeless ceramic tile and brown floor double front door remodel in Omaha with a medium wood front door and brown walls

 Monarch Lane Interiors
LeAnna Massingille- Photographer
Inspiration for a transitional kitchen remodel in Nashville
Inspiration for a transitional kitchen remodel in Nashville

 Campion Walker Landscapes
A breathtaking hilltop view of the Pacific was the reference point for this dramatic landscape transformation. The Campion Walker team utilized succulents, water falls, textured concrete and steel to integrate the house and the raw untouched land surrounding it.
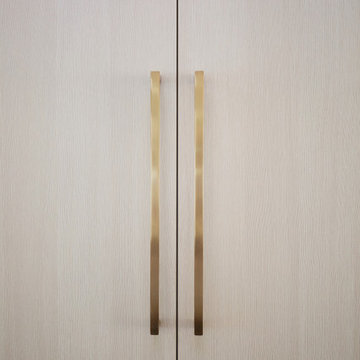
 Marquis Fine Cabinetry
Project Number: M1229
Design/Manufacturer/Installer: Marquis Fine Cabinetry
Collection: Milano
Finishes: Panna
Features: Under Cabinet Lighting, Adjustable Legs/Soft Close (Standard), Stainless Steel Toe-Kick
Cabinet/Drawer Extra Options: Trash Bay Pullout, LED Toe-Kick Lighting, Appliance Panels

 Thunderchild Remodeling LLC.
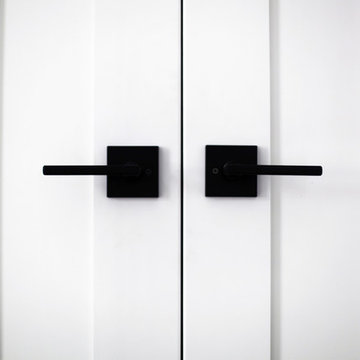
Inspiration for a mid-sized transitional guest and enclosed dark wood floor and brown floor home design remodel in Philadelphia with gray walls
 Monarch Lane Interiors
LeAnna Massingille- Photographer
Kitchen - transitional kitchen idea in Nashville
Kitchen - transitional kitchen idea in Nashville

 Horchow
Handcrafted table lamp.
Base made of antiqued, crackled ceramic.
Hand-painted blue dogwood design.
Cotton shade.
Three-way switch on socket; uses one 150-watt bulb.
20"Dia. x 29"T.
Imported.

Transitional medium tone wood floor kitchen photo in New York with a farmhouse sink, recessed-panel cabinets, white cabinets, colored appliances and an island

 Aubergine Home Collection, Inc.
Photography by Keen Eye Marketing
Small transitional gray tile and white tile dark wood floor and brown floor alcove shower photo in Charleston with a one-piece toilet, gray walls, a pedestal sink and a hinged shower door
Small transitional gray tile and white tile dark wood floor and brown floor alcove shower photo in Charleston with a one-piece toilet, gray walls, a pedestal sink and a hinged shower door
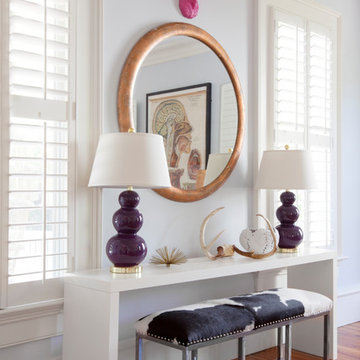
 Margaret Wright Photography
Photo: Margaret Wright Photography © 2017 Houzz
Home design - eclectic home design idea in Charleston
Home design - eclectic home design idea in Charleston


 sohoConcept
Kitchen/dining room combo - modern kitchen/dining room combo idea in Toronto with beige walls
228