
Search results for "Switched" in Home Design Ideas

 Charmean Neithart Interiors
Erika Bierman Photography www.erikabiermanphotography.com
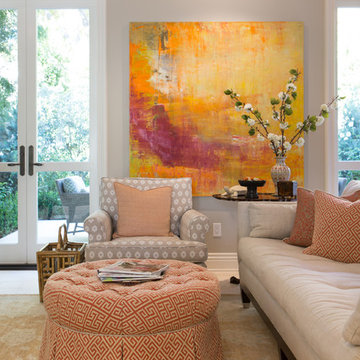
Elegant living room photo in Los Angeles
Elegant living room photo in Los Angeles
 Ralph Saviano
Photography by: Danielle Poff Photography
Interior Design: Diann Kartch Design

Example of a large transitional l-shaped light wood floor and beige floor open concept kitchen design in San Francisco with shaker cabinets, white cabinets, marble countertops, white backsplash, stainless steel appliances, an island and an undermount sink
Example of a large transitional l-shaped light wood floor and beige floor open concept kitchen design in San Francisco with shaker cabinets, white cabinets, marble countertops, white backsplash, stainless steel appliances, an island and an undermount sink
Find the right local pro for your project
 Tracey Stephens Design, LLC

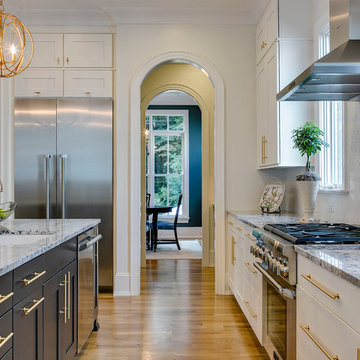
The back of this house was reconfigured to create one large open space. The old kitchen was relocated from the center of the space to the far end, switching locations with the dining room. Now there's plenty of room for friends & family to hang out at the island, lounge area or dining table. Very popular for game night!
 DJF Builders Inc
Transitional l-shaped medium tone wood floor kitchen photo in Raleigh with an undermount sink, shaker cabinets, white cabinets, white backsplash, stainless steel appliances, an island and granite countertops

 Architectural Collaborative
Rachael Stollar
Example of a trendy galley kitchen design in New York with an undermount sink, flat-panel cabinets, light wood cabinets and stainless steel appliances
Example of a trendy galley kitchen design in New York with an undermount sink, flat-panel cabinets, light wood cabinets and stainless steel appliances

 Amber-Tru Construction


Mid-sized trendy master gray tile, white tile and marble tile marble floor and white floor alcove shower photo in San Francisco with flat-panel cabinets, dark wood cabinets, white walls, an undermount sink, marble countertops and a hinged shower door

 RAO Design Studio, Inc.
John Umberger, Real Images
Example of a transitional eat-in kitchen design in Atlanta with an undermount sink, flat-panel cabinets and dark wood cabinets
Example of a transitional eat-in kitchen design in Atlanta with an undermount sink, flat-panel cabinets and dark wood cabinets
 Millicent
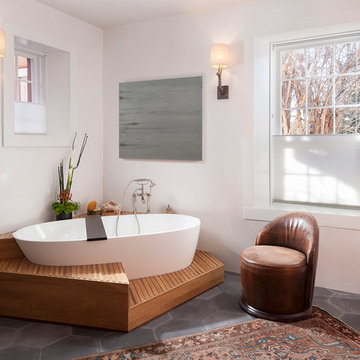
Custom Tub Deck • Shown in Teak •Interior Design by Emily Henry Interiors • Photography by Peter Vitale
Freestanding bathtub - transitional master freestanding bathtub idea in Albuquerque with white walls
Freestanding bathtub - transitional master freestanding bathtub idea in Albuquerque with white walls
 Moreau Design
Leland Gebhardt Photography

Inspiration for a bedroom timeless girl light wood floor kids' bedroom remodel in Phoenix with pink walls
Inspiration for a bedroom timeless girl light wood floor kids' bedroom remodel in Phoenix with pink walls


 Switch Lighting & Design
Drew Dearwester
Example of a large minimalist ceramic tile eat-in kitchen design in Cincinnati with white walls
Example of a large minimalist ceramic tile eat-in kitchen design in Cincinnati with white walls

 Jessica Koltun Home
Spacious master bathroom with marble finishes, glass shower, soaking tub, and natural wood cabinetry under soft natural light.
Example of a transitional white tile white floor and double-sink walk-in shower design in Dallas with shaker cabinets, medium tone wood cabinets, white walls, an undermount sink, a hinged shower door, white countertops and a built-in vanity
Example of a transitional white tile white floor and double-sink walk-in shower design in Dallas with shaker cabinets, medium tone wood cabinets, white walls, an undermount sink, a hinged shower door, white countertops and a built-in vanity

 Signature Designs Kitchen | Bath | Interiors
SIGNATURE DESIGNS KITCHEN BATH
Medallion Cabinetry in Providence Door in White Icing the island in Islander Finish.

Inspiration for a large coastal u-shaped dark wood floor open concept kitchen remodel in San Diego with a farmhouse sink, recessed-panel cabinets, white cabinets, quartzite countertops, glass tile backsplash, stainless steel appliances, an island and multicolored backsplash
Inspiration for a large coastal u-shaped dark wood floor open concept kitchen remodel in San Diego with a farmhouse sink, recessed-panel cabinets, white cabinets, quartzite countertops, glass tile backsplash, stainless steel appliances, an island and multicolored backsplash


 Chris Meier
Meier Residential, LLC
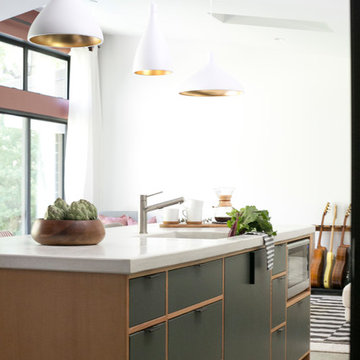
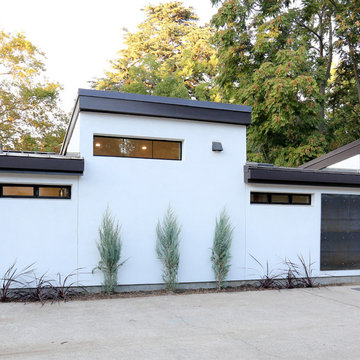
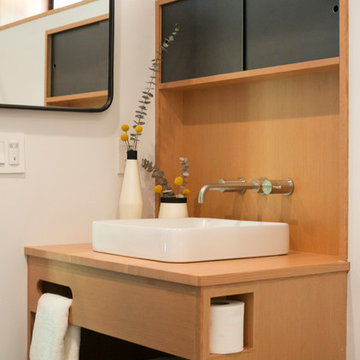
Home design - mid-sized modern u-shaped cork floor home design idea in Austin with flat-panel cabinets, gray cabinets, wood countertops, white walls and an island
Home design - mid-sized modern u-shaped cork floor home design idea in Austin with flat-panel cabinets, gray cabinets, wood countertops, white walls and an island
50