
Search results for "Switched" in Home Design Ideas

 Rochelle Silberman Design
This traditional home contained an outdated kitchen, eating area, powder room, pantry and laundry area. The spaces were reconfigured so that the kitchen occupied all of the space. What was once an opening into an under utilized hallway, became a pantry closet. A full bathroom was tucked behind the pantry into space from the breezeway.
 Robert Elliott Custom Homes

Example of a trendy galley kitchen design in Dallas with an undermount sink, flat-panel cabinets, medium tone wood cabinets, stainless steel appliances and an island


Find the right local pro for your project
 GONTERMAN CUSTOM HOMES

Inspiration for a mediterranean multicolored tile bathroom remodel in Orange County with flat-panel cabinets, medium tone wood cabinets, white walls, an undermount sink and white countertops

 Seura
SeuraYour Séura TV mirror transforms into an exquisit mirror at the touch of a button. Customize your TV mirror without sacrificing your décor. Reimagine your home décor with Séura.
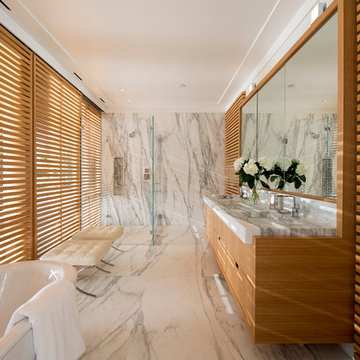
Example of a trendy master white tile and marble tile alcove shower design in New York with an undermount sink, flat-panel cabinets and medium tone wood cabinets
 WINN Design+Build
Stacy Zarin Goldberg
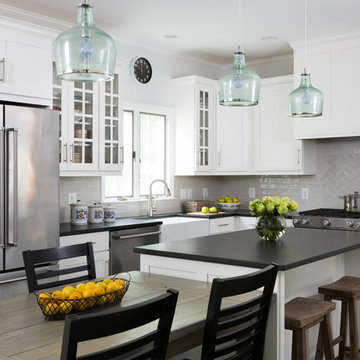
Inspiration for a mid-sized timeless l-shaped dark wood floor and brown floor eat-in kitchen remodel in DC Metro with a farmhouse sink, shaker cabinets, white cabinets, granite countertops, gray backsplash, ceramic backsplash, stainless steel appliances and an island
Inspiration for a mid-sized timeless l-shaped dark wood floor and brown floor eat-in kitchen remodel in DC Metro with a farmhouse sink, shaker cabinets, white cabinets, granite countertops, gray backsplash, ceramic backsplash, stainless steel appliances and an island



 Hudson Street Design
Empire Contracting Inc
707.884.9789
Photos By: Sea Ranch Images
www.searanchimages.com
707.653.6866
Example of a 1960s u-shaped eat-in kitchen design in San Francisco with stainless steel appliances, open cabinets, wood countertops and multicolored backsplash
Example of a 1960s u-shaped eat-in kitchen design in San Francisco with stainless steel appliances, open cabinets, wood countertops and multicolored backsplash
 Ashby Collective

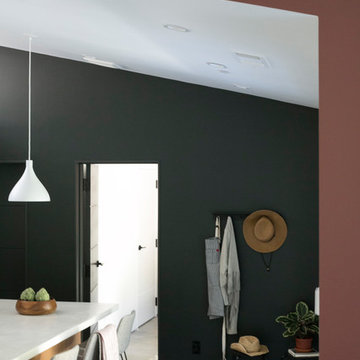
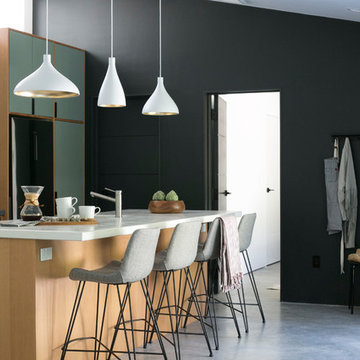
Inspiration for a mid-sized mid-century modern u-shaped terrazzo floor and white floor eat-in kitchen remodel in Austin with a drop-in sink, flat-panel cabinets, brown cabinets, green backsplash, stainless steel appliances, no island and black countertops


 Burnham Design
Inspiration for a transitional marble floor freestanding bathtub remodel in Los Angeles with an undermount sink, flat-panel cabinets, white cabinets, marble countertops and gray walls
 Infinity Custom Homes, LP
Nora Best

Example of a country galley dark wood floor kitchen design with shaker cabinets, white cabinets, brick backsplash, stainless steel appliances and an island
Example of a country galley dark wood floor kitchen design with shaker cabinets, white cabinets, brick backsplash, stainless steel appliances and an island

 Tamara Marie Designs
This classic vintage bathroom has it all. Claw-foot tub, mosaic black and white hexagon marble tile, glass shower and custom vanity.
Inspiration for a small timeless master green tile marble floor, multicolored floor, single-sink and wainscoting claw-foot bathtub remodel in Los Angeles with white cabinets, a one-piece toilet, green walls, a drop-in sink, marble countertops, a hinged shower door, white countertops, a built-in vanity and recessed-panel cabinets
Inspiration for a small timeless master green tile marble floor, multicolored floor, single-sink and wainscoting claw-foot bathtub remodel in Los Angeles with white cabinets, a one-piece toilet, green walls, a drop-in sink, marble countertops, a hinged shower door, white countertops, a built-in vanity and recessed-panel cabinets

 Shoreline Architecture & Design
Kevin Meechan Photography

Inspiration for a mid-sized rustic wooden u-shaped open and metal railing staircase remodel
Inspiration for a mid-sized rustic wooden u-shaped open and metal railing staircase remodel
49