
Search results for "Switched" in Home Design Ideas

 iStage Homes
This open living and kitchen view in the Hudson Bayou contemporary spec home was staged by iStage Homes to highlight the seamless flow between gathering spaces. A modern sectional with bright accent pillows anchors the living area, while the kitchen island with bar seating creates a natural focal point for entertaining. The staging emphasizes light, scale, and functionality—helping buyers envision comfortable modern living in this newly built Sarasota home.
 Pittsburgh Remodeling Company
Robert D. Schwerdt
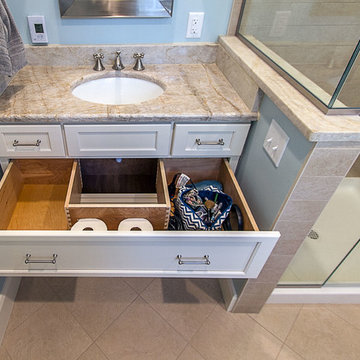
Corner shower - small traditional master beige tile ceramic tile corner shower idea with an undermount sink, recessed-panel cabinets, white cabinets, a two-piece toilet and blue walls
Corner shower - small traditional master beige tile ceramic tile corner shower idea with an undermount sink, recessed-panel cabinets, white cabinets, a two-piece toilet and blue walls
 Hsu McCullough

Living Room with Dining Room beyond. Photo by Clark Dugger
Living room - small contemporary open concept medium tone wood floor and brown floor living room idea in Los Angeles with white walls, a standard fireplace, a plaster fireplace and no tv
Living room - small contemporary open concept medium tone wood floor and brown floor living room idea in Los Angeles with white walls, a standard fireplace, a plaster fireplace and no tv
Find the right local pro for your project
 User
UserStacy Zarin Photography

Example of a mid-sized transitional girl medium tone wood floor nursery design in New York with multicolored walls
Example of a mid-sized transitional girl medium tone wood floor nursery design in New York with multicolored walls
 Shaw Construction

Trendy dark wood floor kitchen photo in Denver with a drop-in sink, flat-panel cabinets, medium tone wood cabinets, gray backsplash, stainless steel appliances and an island

 re:source lifestyles
Example of a mid-sized trendy master dark wood floor and brown floor bedroom design in Toronto with gray walls
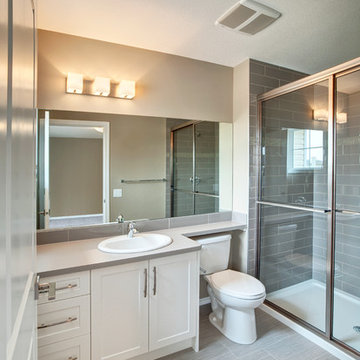
 Generations Master Builder
neil koven
Example of a small trendy master gray tile and ceramic tile vinyl floor bathroom design in Toronto with shaker cabinets, white cabinets, laminate countertops, a two-piece toilet, beige walls and a drop-in sink
Example of a small trendy master gray tile and ceramic tile vinyl floor bathroom design in Toronto with shaker cabinets, white cabinets, laminate countertops, a two-piece toilet, beige walls and a drop-in sink

 Richard Moody & Sons Construction LLC
Bedroom - large coastal master dark wood floor bedroom idea in Portland Maine with beige walls

 Adorned Homes | Katie Kurtz
Recently completed master suite renovation in the northern suburbs of Minneapolis. This was a major change from the previous bathroom and bedroom which was outdated and rundown!

 Marrokal Design & Remodeling
Brent Haywood Photographyu
Walk-in shower - mid-sized contemporary master multicolored tile and mosaic tile porcelain tile and gray floor walk-in shower idea in San Diego with an undermount sink, flat-panel cabinets, solid surface countertops, dark wood cabinets, gray walls, a hinged shower door and white countertops
Walk-in shower - mid-sized contemporary master multicolored tile and mosaic tile porcelain tile and gray floor walk-in shower idea in San Diego with an undermount sink, flat-panel cabinets, solid surface countertops, dark wood cabinets, gray walls, a hinged shower door and white countertops
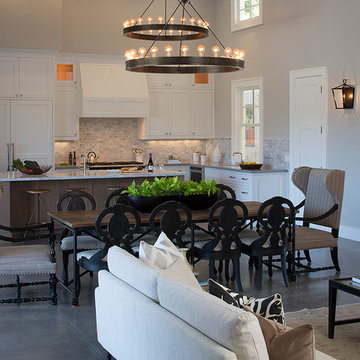

 Crosby Creations Home Designs
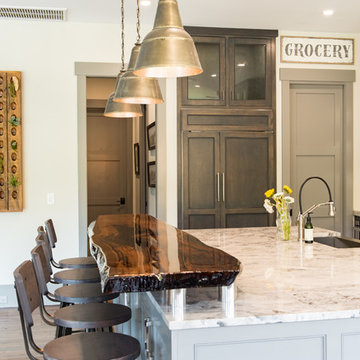
Large mountain style l-shaped dark wood floor and brown floor eat-in kitchen photo in Charleston with a farmhouse sink, shaker cabinets, dark wood cabinets, quartzite countertops, gray backsplash, stone tile backsplash, stainless steel appliances and an island

 C&M Woodworking
Photography by Michael J. Lee
Claw-foot bathtub - victorian master gray tile and stone tile marble floor claw-foot bathtub idea in Boston with an undermount sink, recessed-panel cabinets, blue cabinets, marble countertops and white walls
Claw-foot bathtub - victorian master gray tile and stone tile marble floor claw-foot bathtub idea in Boston with an undermount sink, recessed-panel cabinets, blue cabinets, marble countertops and white walls


 7 Sisters Interiors
Even though many homeowners know there are maintenance issues with marble, they can't resist its beauty. 5. White subway tile. It really doesn't matter what size, though the classic is 3x6. It can be glossy, crackle, beveled or square edged, handmade or machine made, or even in white marble. If you're looking for a twist on the classic, try a 2x6 or 2x8 or 2x4 — the proportions can really change the look of your kitchen, as can the grout color. 6.
An Inspiration for an elegant kitchen in San Diego with inset cabinets, white cabinets, quartz countertops, white backsplash, subway tile backsplash and stainless steel appliances. — Houzz
Sand Kasl Imaging

 Peter Pawlak Design Studio LLC
Bruce Buck photographer
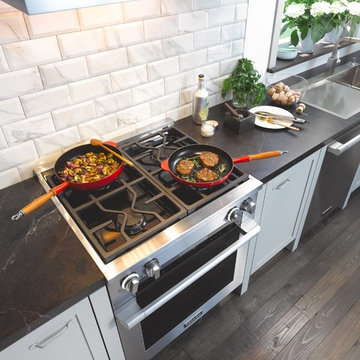
Kitchen cabinets in pear wood combined with vintage St. Charles metal upper cabinets with clear glass doors. Metal cabinetry was sandblasted and clear finish was applied. Polished Stainless steel was used on appliances with white countertops and glass backsplash.

 Alexandra Crafton
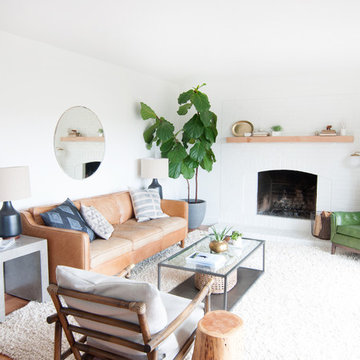
Wall paint: Simply White, Benjamin Moore; hardwood floor: Southern Pecan Natural, Home Depot; lamps: Morten Table Lamp, West Elm; sofa: Hamilton Leath Sofa, West Elm; sofa piillows: Susan Connor; chairs, mirror, and pole lamp: Craigslist; coffee table: Switch Coffee Table, Crate & Barrel; side tables: Mason Side Table, Crate & Barrel; rug: West Elm (no longer sold)
Design: Annabode + Co
Photo: Allie Crafton © 2016 Houzz

 Threshold Design
Open concept kitchen - transitional l-shaped dark wood floor open concept kitchen idea in Boston with shaker cabinets, white cabinets and beige walls
 Kathy Tracey Design LLC
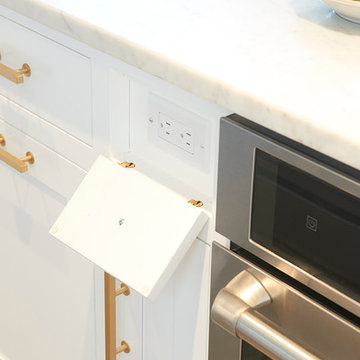
Mid-sized minimalist l-shaped medium tone wood floor kitchen photo in New York with a farmhouse sink, shaker cabinets, white cabinets, marble countertops, white backsplash, subway tile backsplash, stainless steel appliances and an island
47